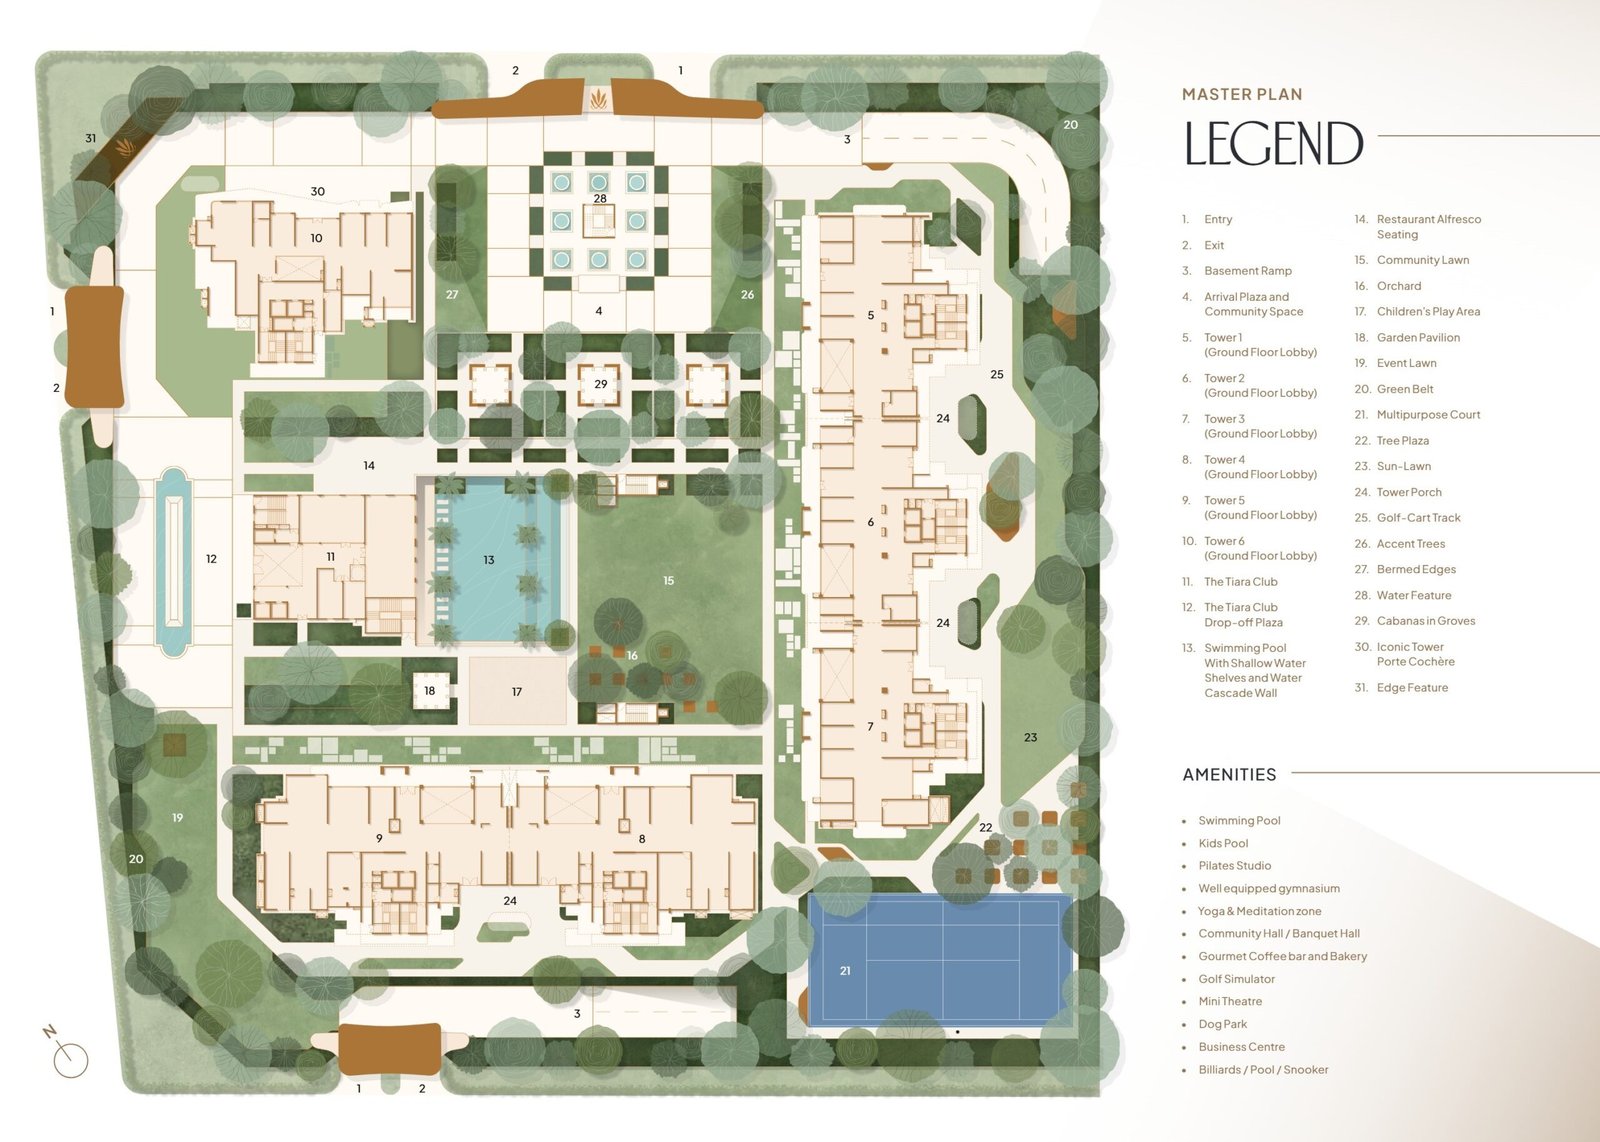
The Tiara’s master plan has been created around landscaped open spaces, pedestrian-friendly areas, recreation and convenient access to each residential tower.
From the arrival plaza and landscaped community spaces to the central pool, clubhouse, orchard, lawns, sports court, cabanas and tree-lined edges, every zone has been positioned to contribute to a cohesive residential environment.