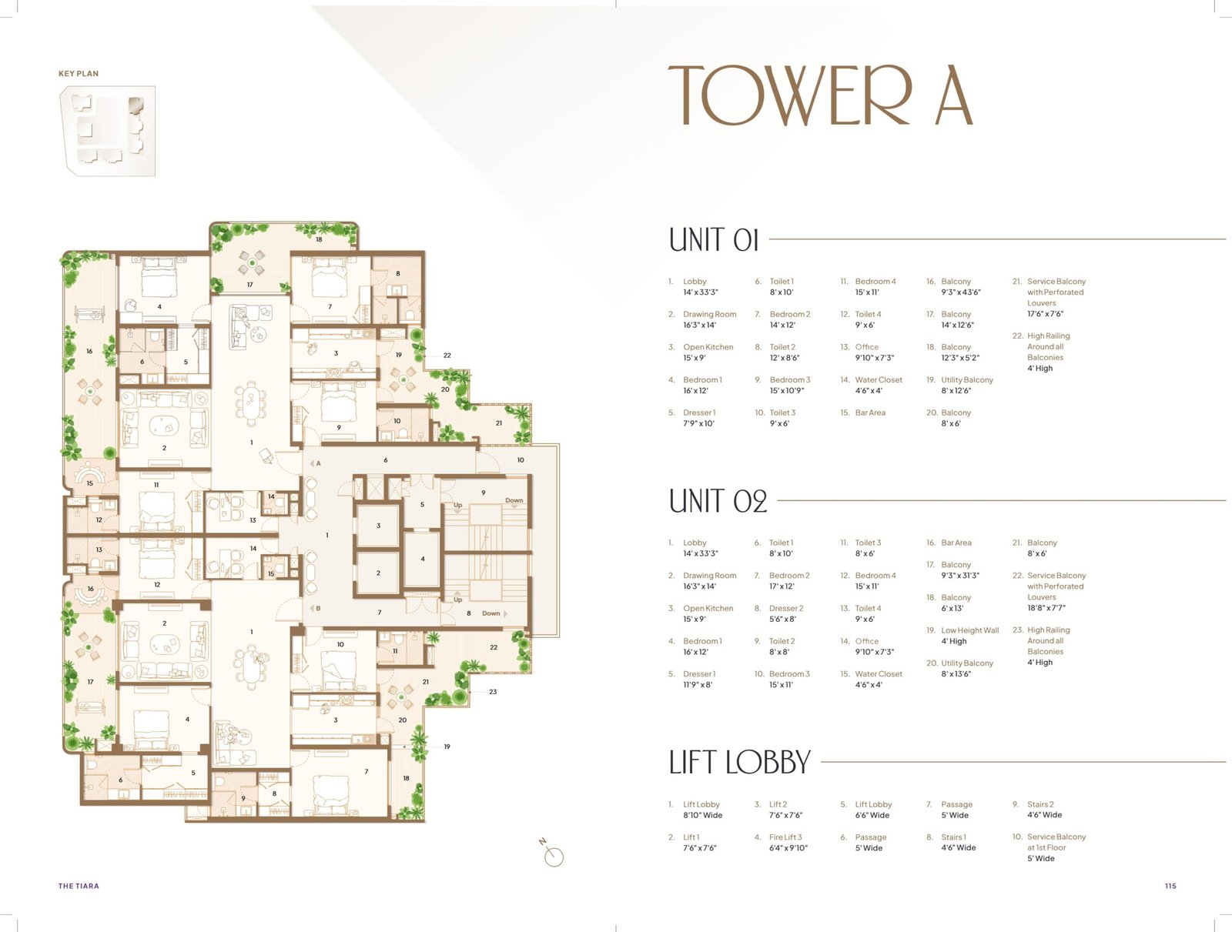
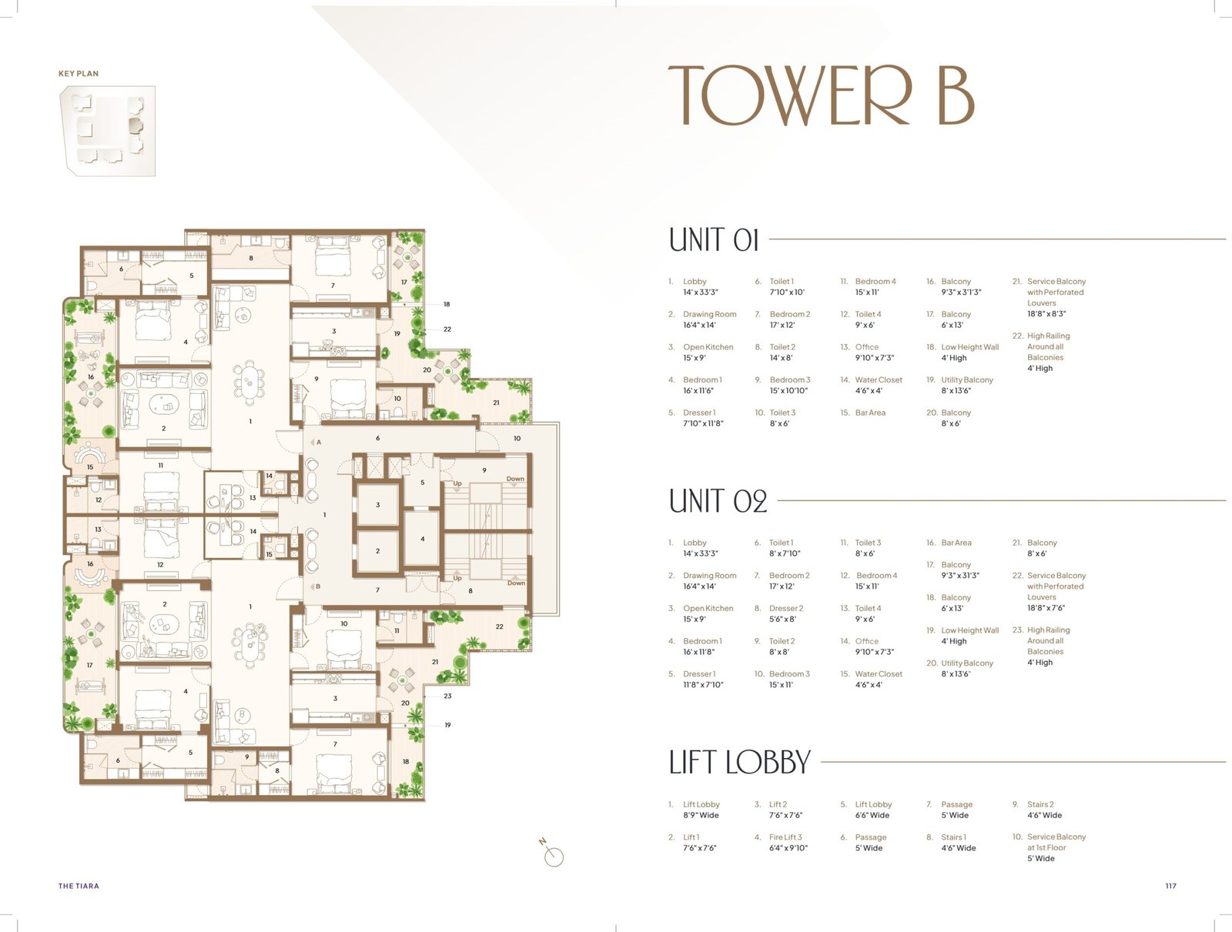
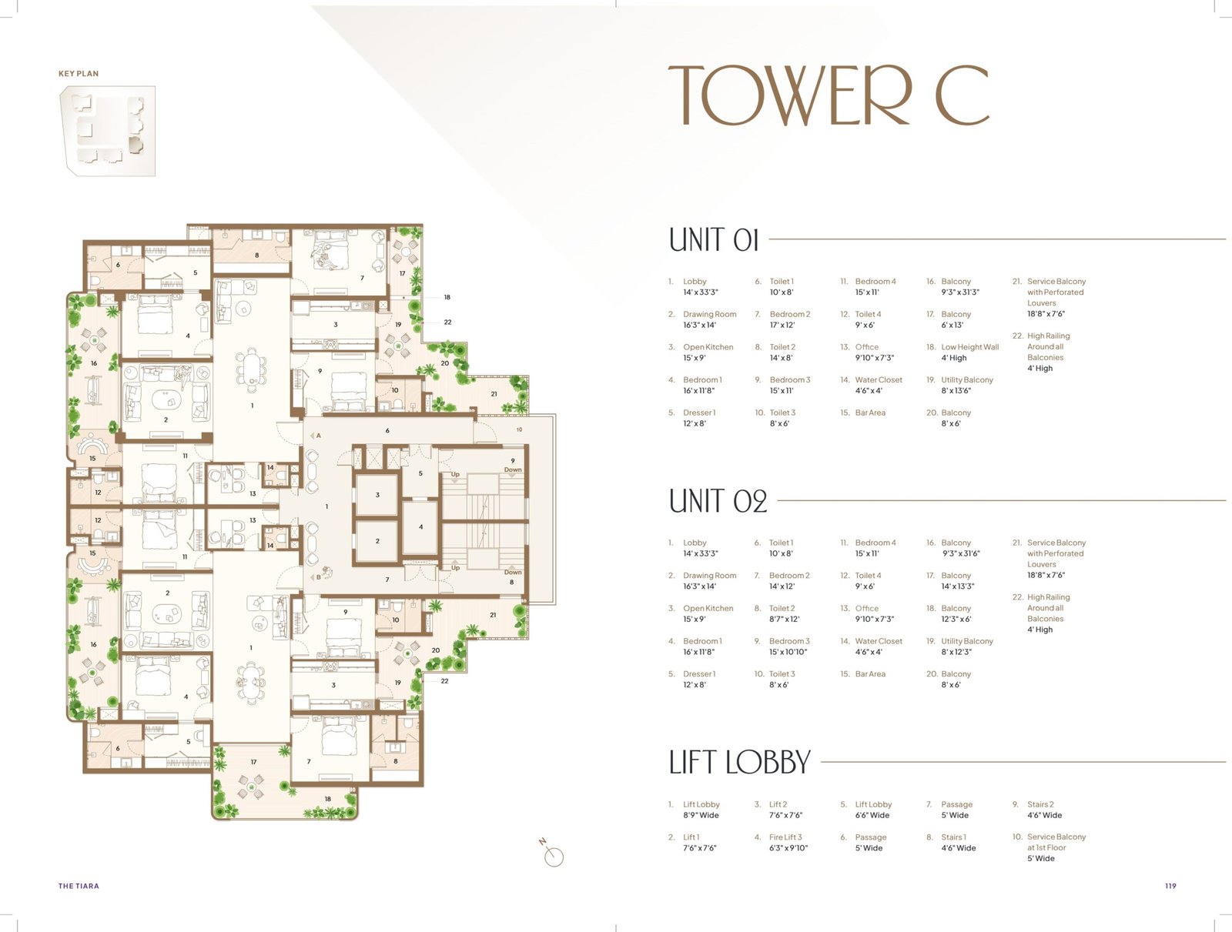
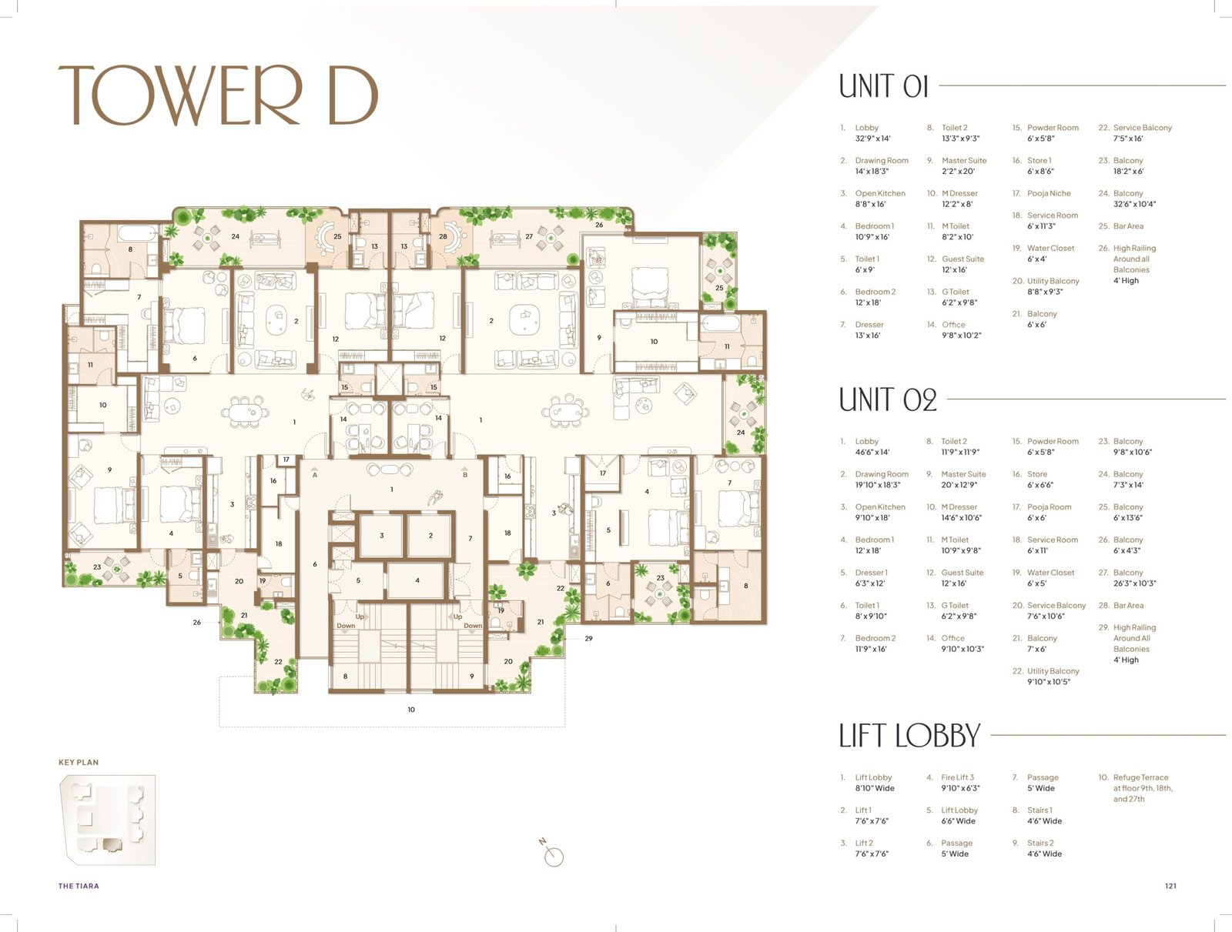
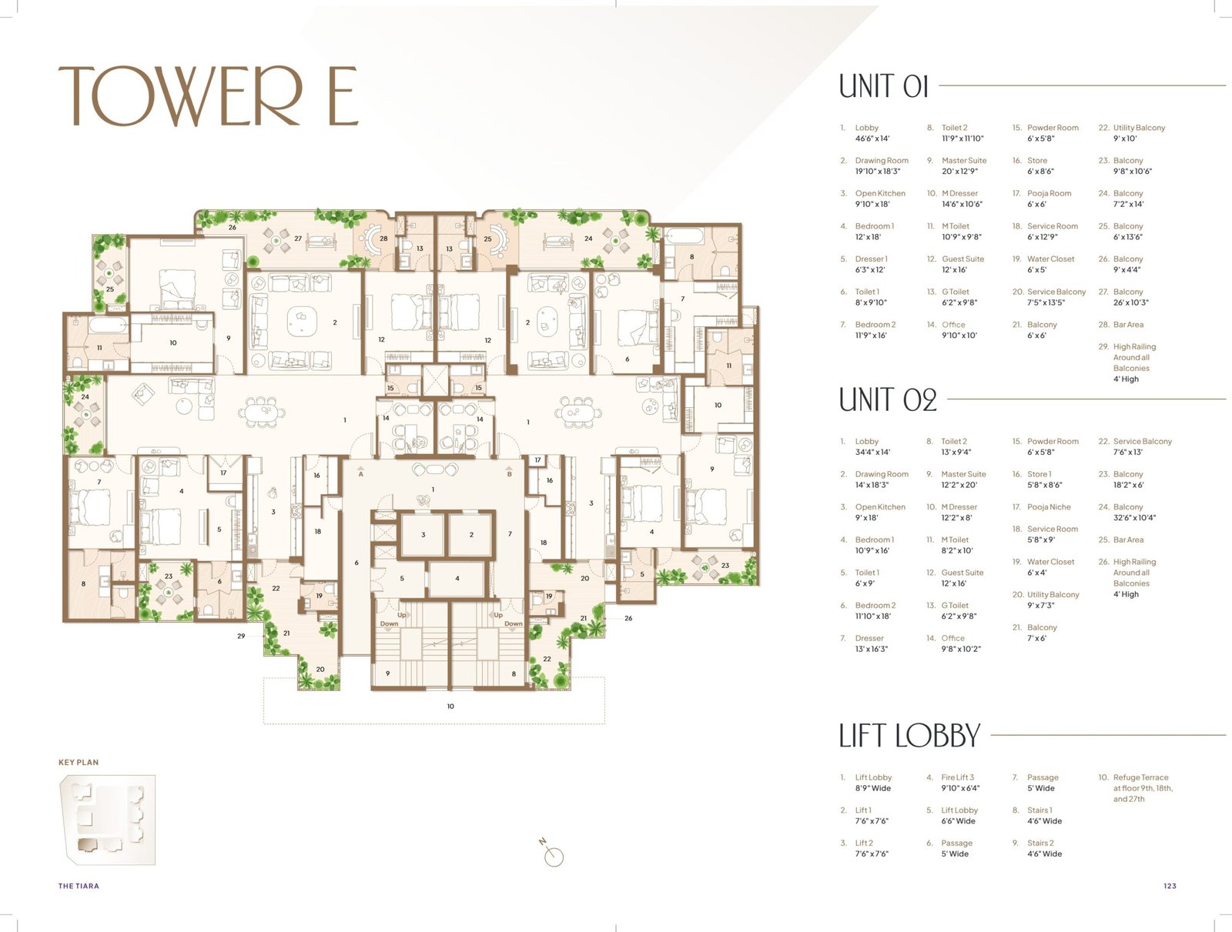
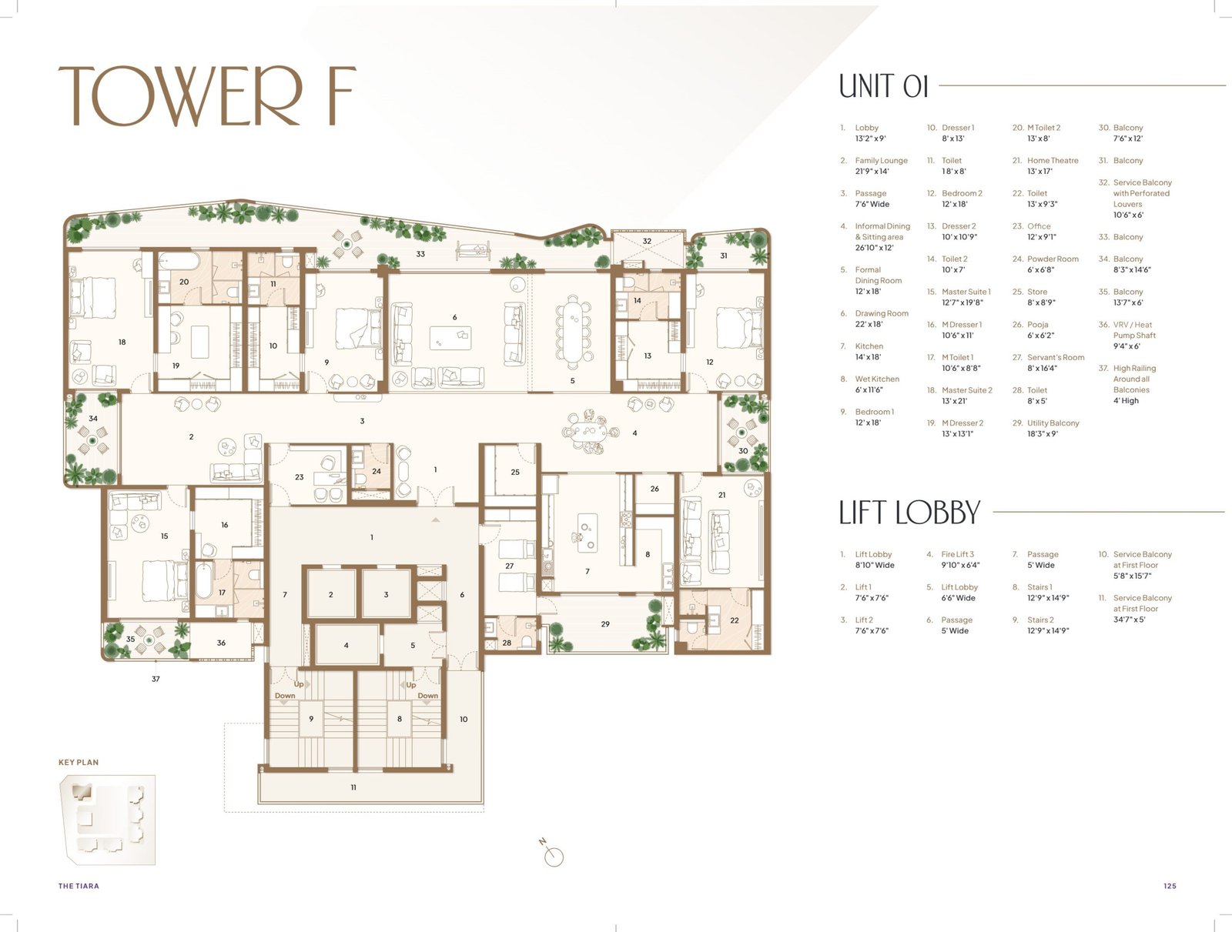
Designed around generous proportions and practical zoning, The Tiara offers different tower-specific layouts for its premium residences.
Each plan has been thoughtfully developed to provide comfortable living spaces, private bedroom zones, functional kitchen areas, balconies and dedicated service spaces.