The Tiara New Chandigarh Amenities

Premium Amenities & Thoughtfully Designed Spaces

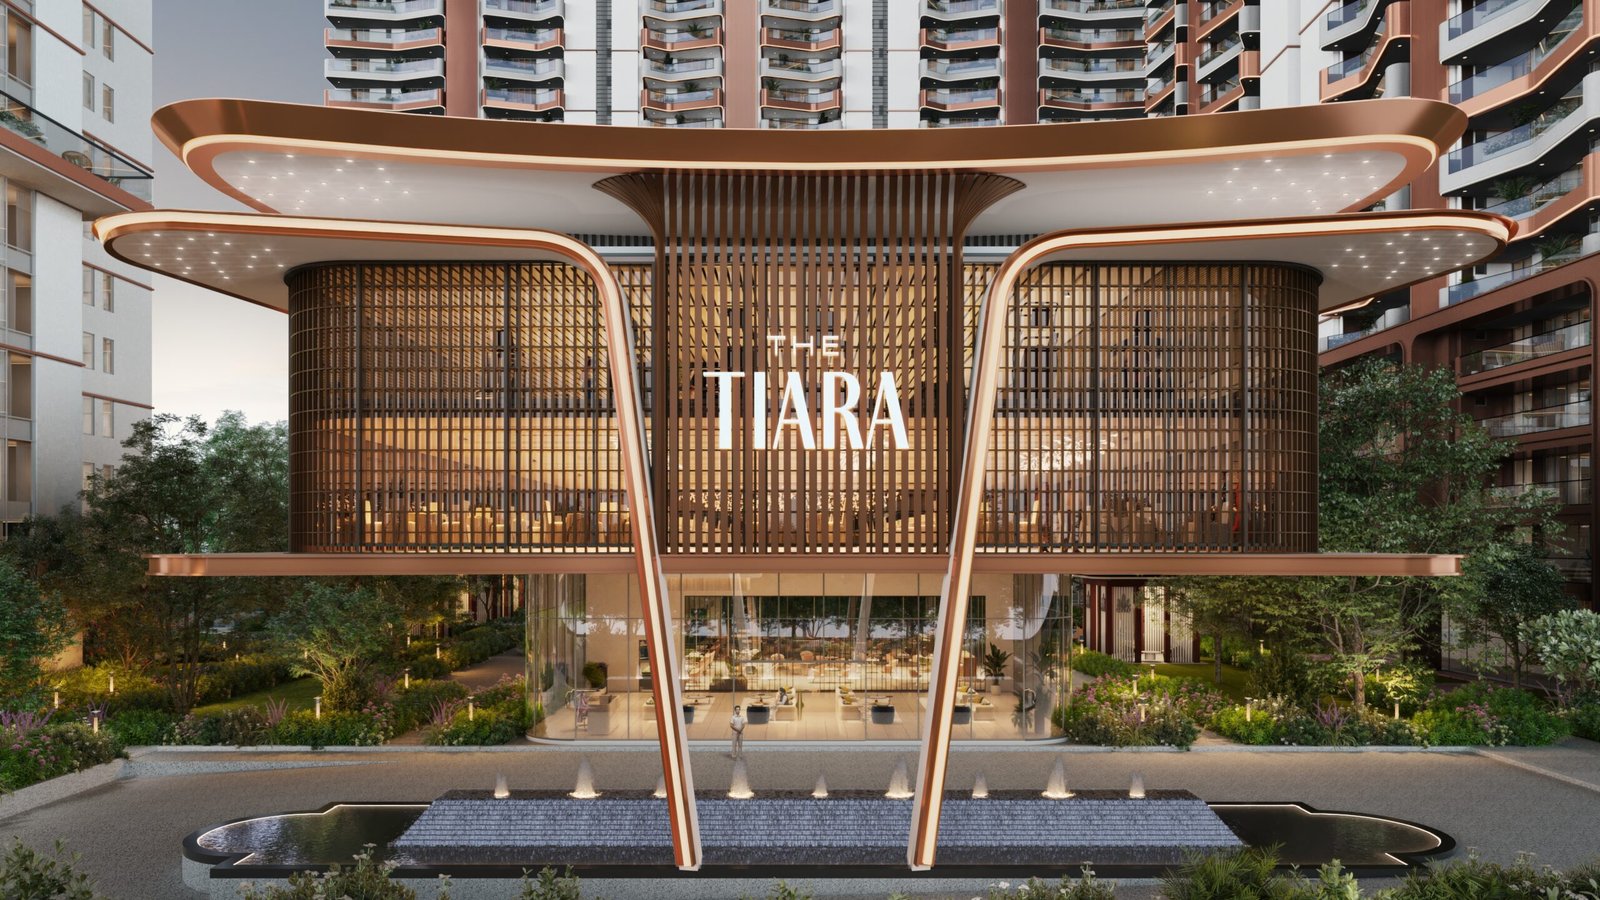
The Tiara New Chandigarh brings together premium residential specifications and thoughtfully planned lifestyle spaces designed around comfort, convenience and refined living. From elegant common areas and landscaped outdoor spaces to fitness, recreation and social facilities, The Tiara offers a range of amenities designed to complement an elevated residential lifestyle.

The Tiara Club

The Tiara Club is designed as a central lifestyle and social destination within the development, bringing together recreational, wellness and community-oriented facilities.
THE TIARA CLUB & AMENITIES
The Tiara Pool jpg

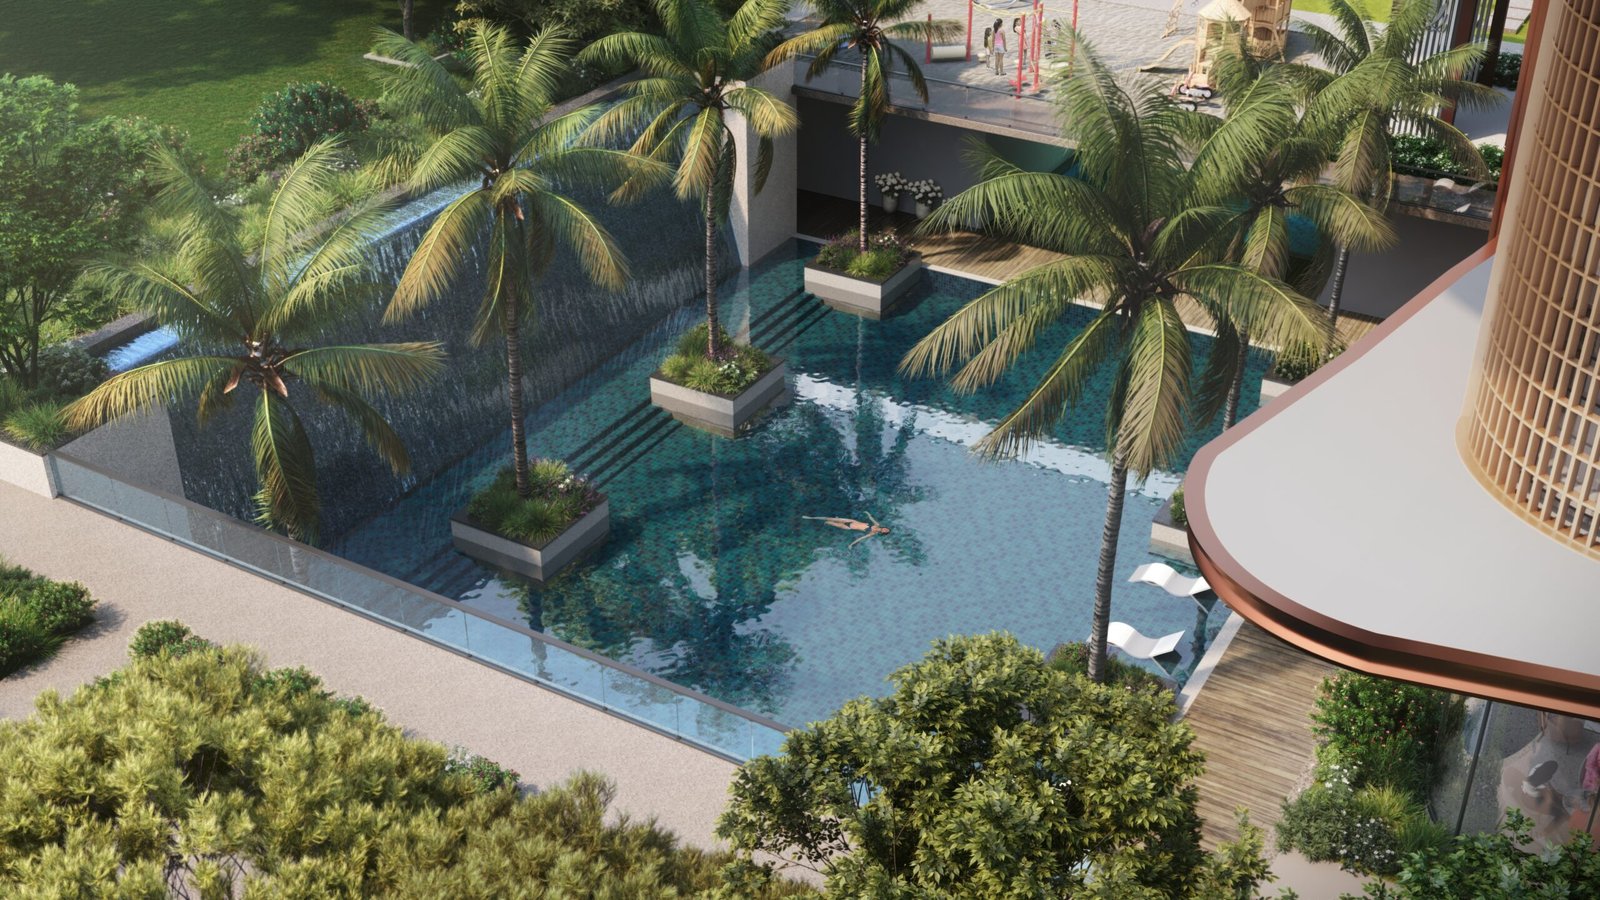
Swimming Pool

A dedicated swimming pool forms part of the project’s lifestyle amenities, providing a space for relaxation, recreation and leisure.

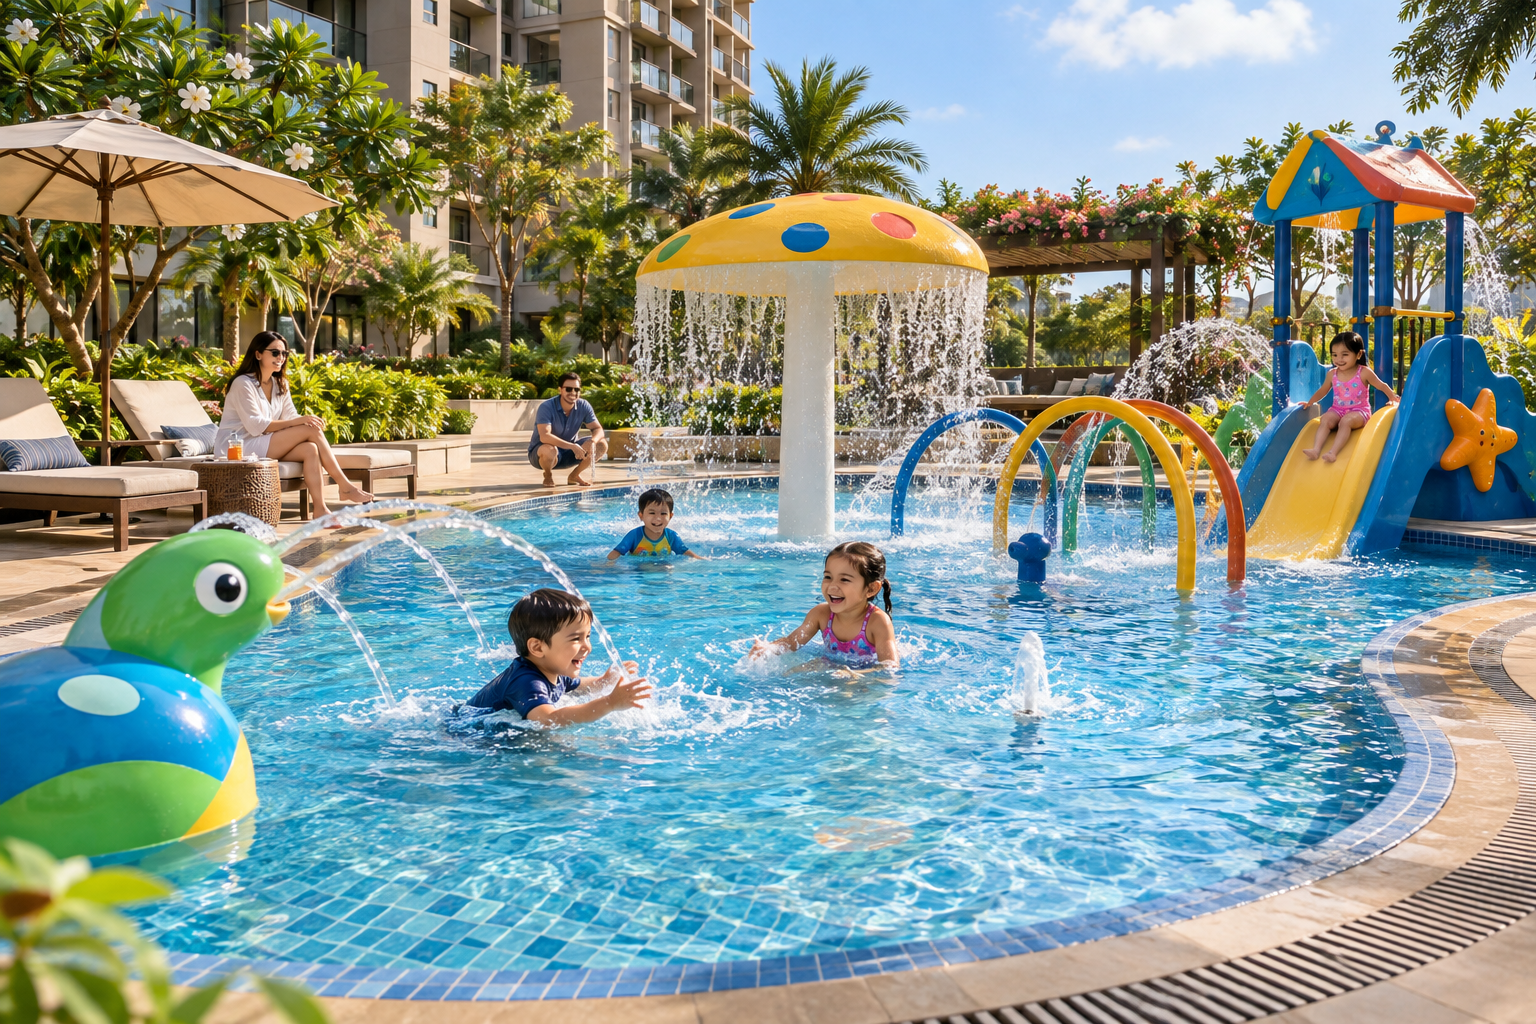
Kids Pool

A dedicated kids pool provides a recreational space designed for younger residents.

Children playing in a playful resort pool with a mushroom fountain and colorful slides under sunny skies
The Tiara Gym jpg

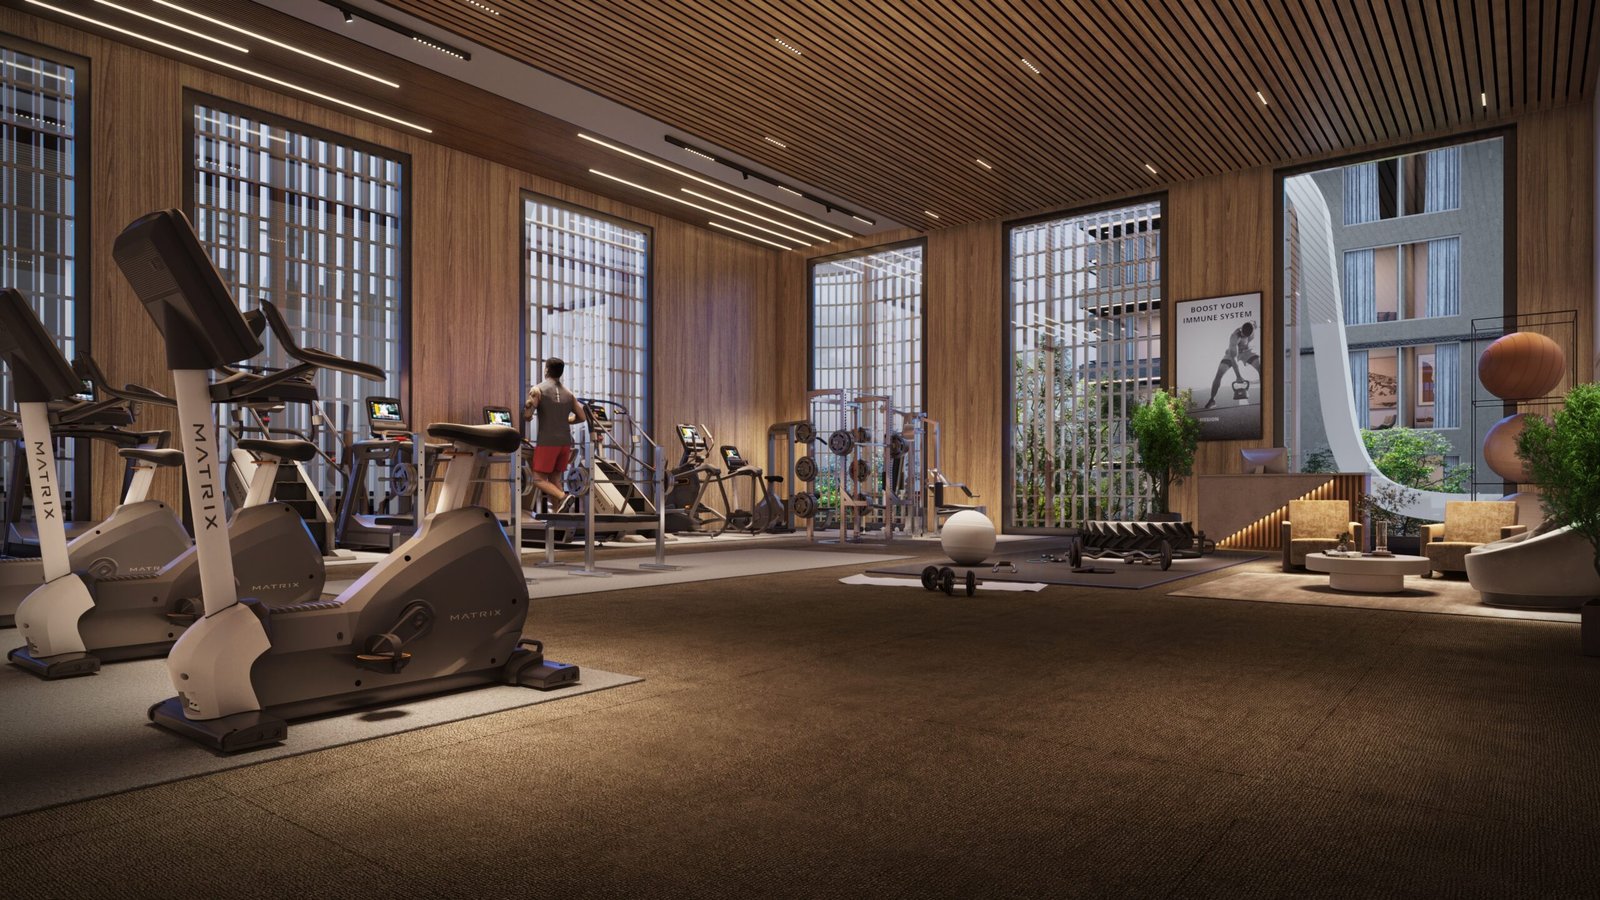
Gymnasium

The project features a well-equipped gymnasium designed to support an active lifestyle.

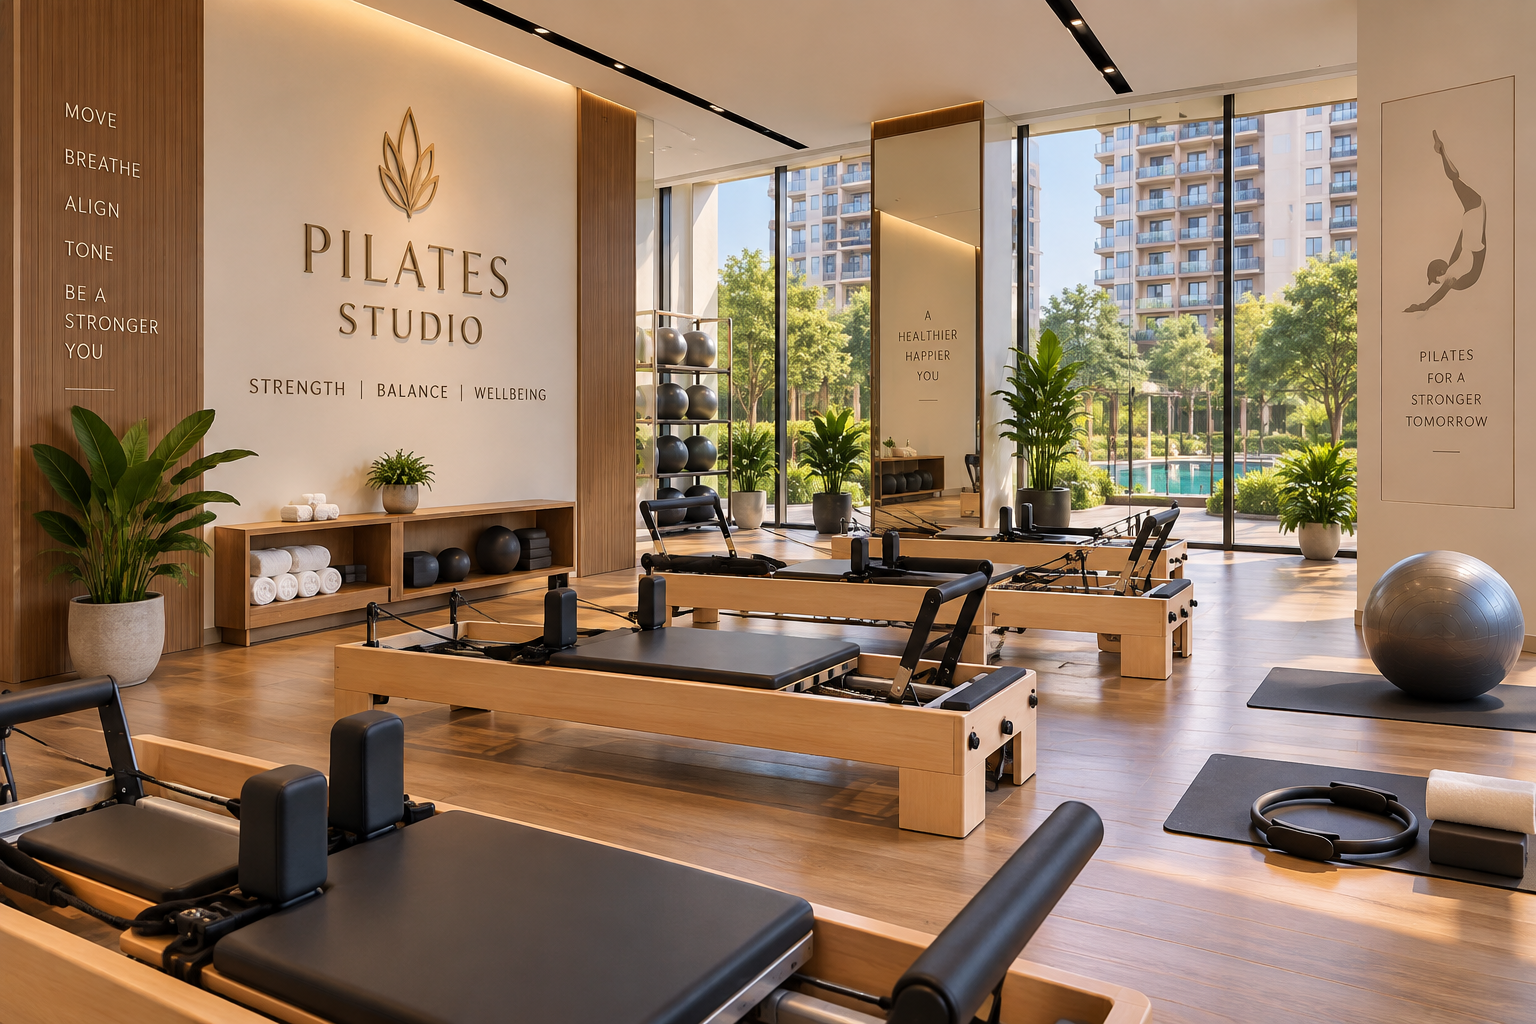
Pilates Studio

A dedicated Pilates studio provides an additional wellness and fitness environment.
Bright Pilates studio with wooden reformers, mats, large windows, and greenery; wall signage reads 'PILATES STUDIO'.
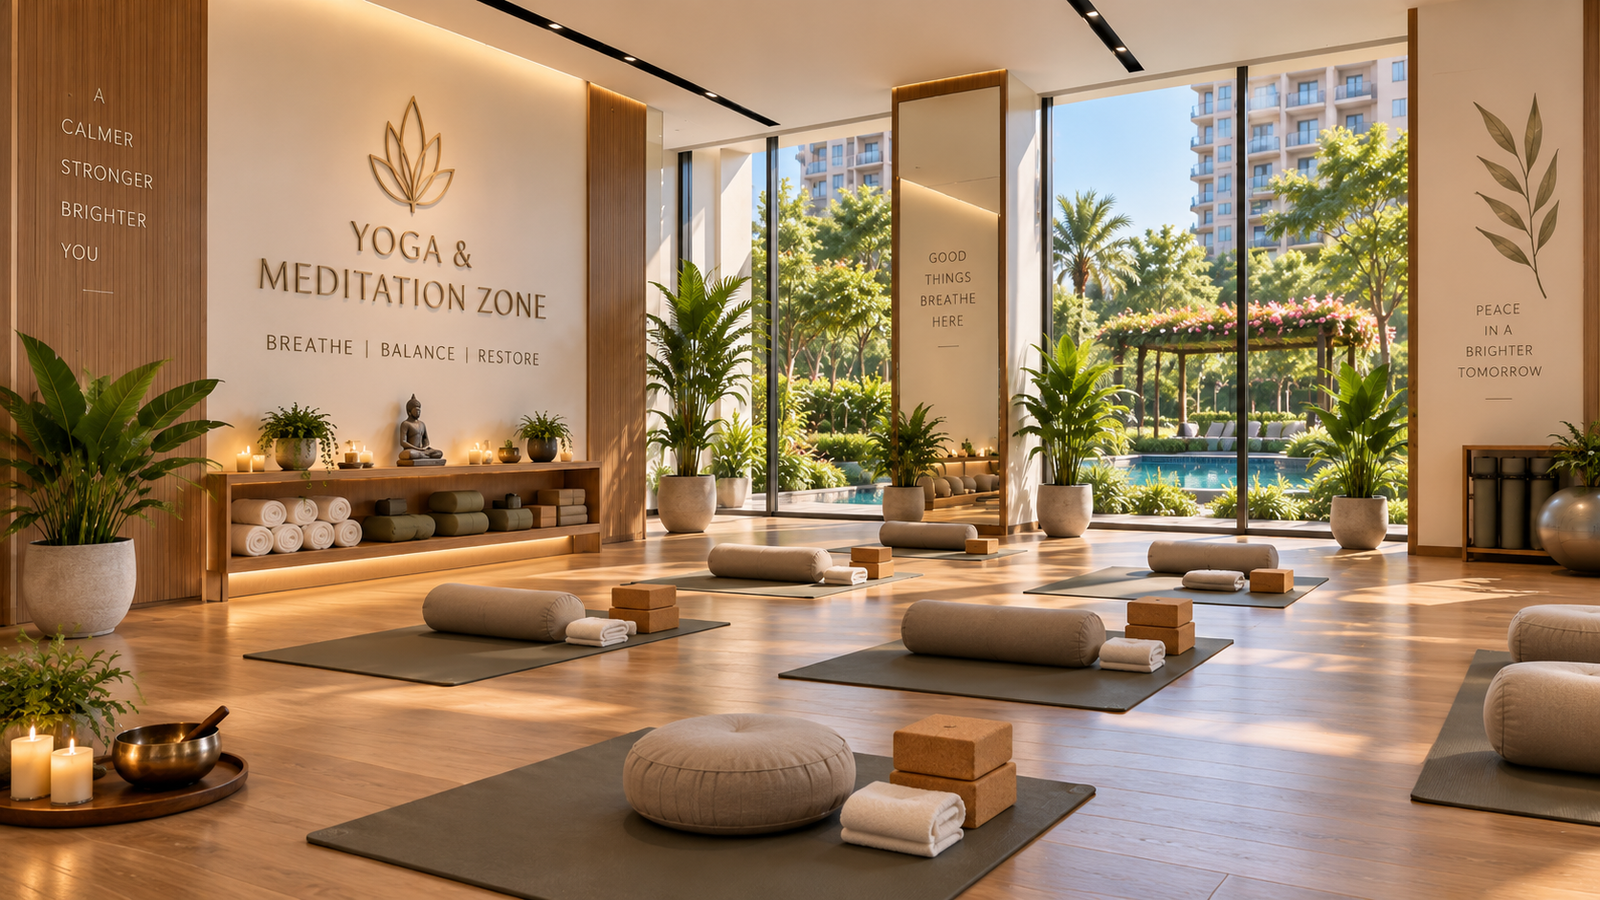
Quiet yoga studio with mats, cushions, and props ready for a session; plants and candles glow softly, large windows overlook a garden and pool.

Yoga & Meditation Zone

A dedicated yoga and meditation zone provides a space for relaxation, mindfulness and wellness activities.

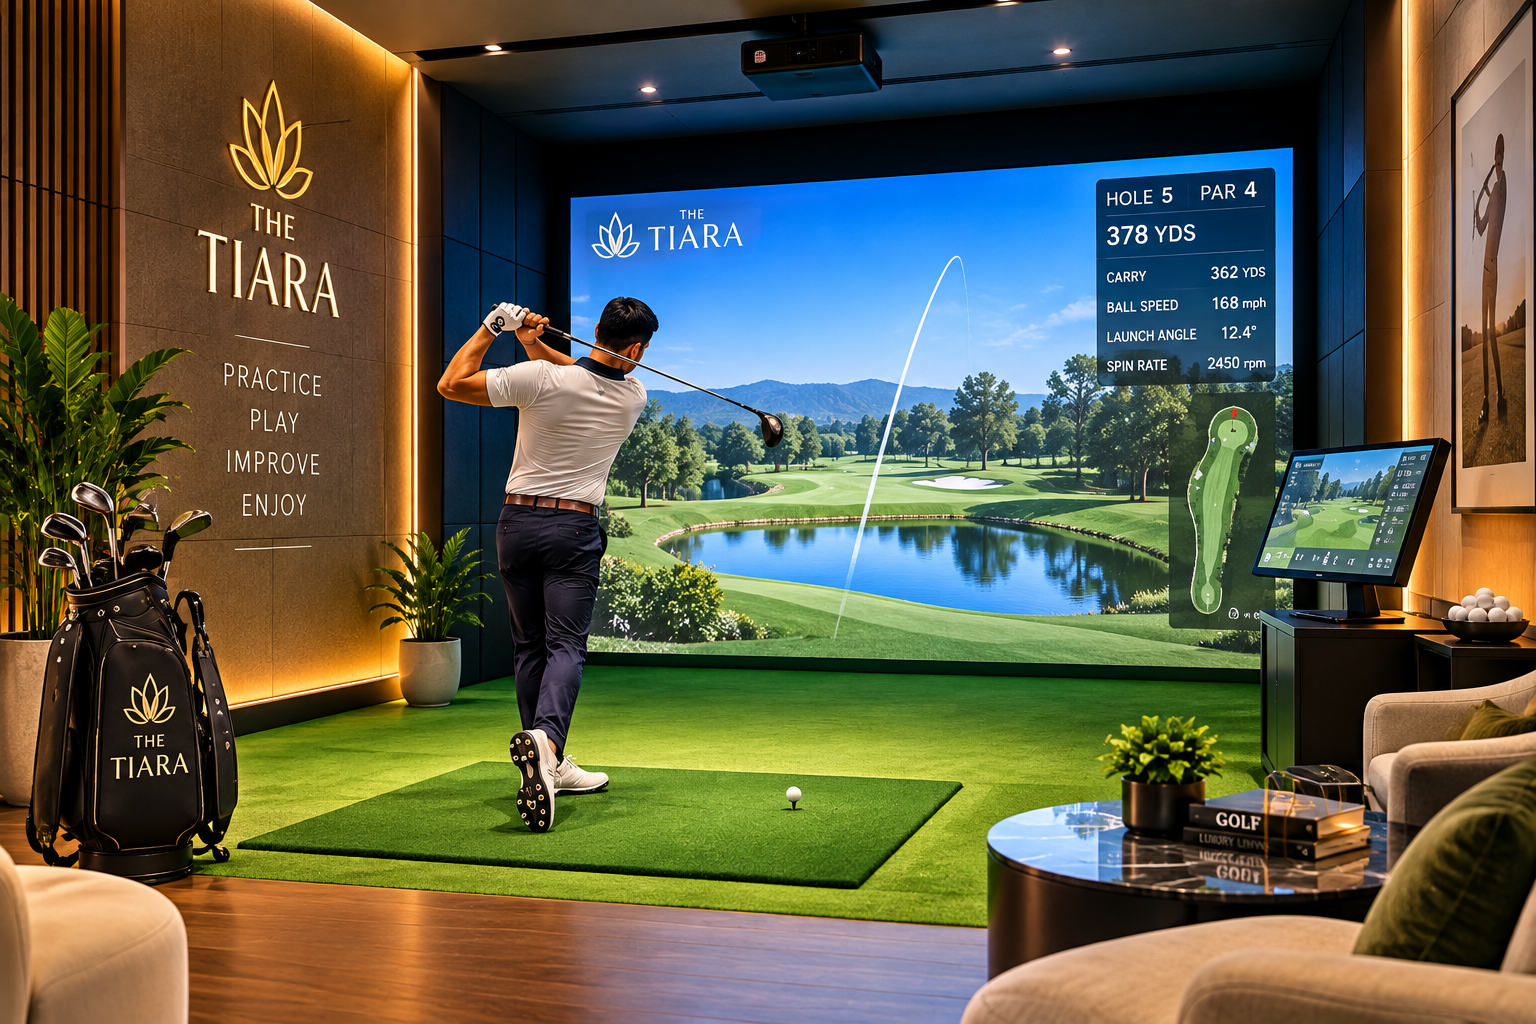
Golf Simulator

The Tiara includes a golf simulator as part of its indoor recreational facilities.
Man in a white polo swings a golf club on a synthetic green in an indoor golf simulator room, aiming at a large screen showing a lush course.
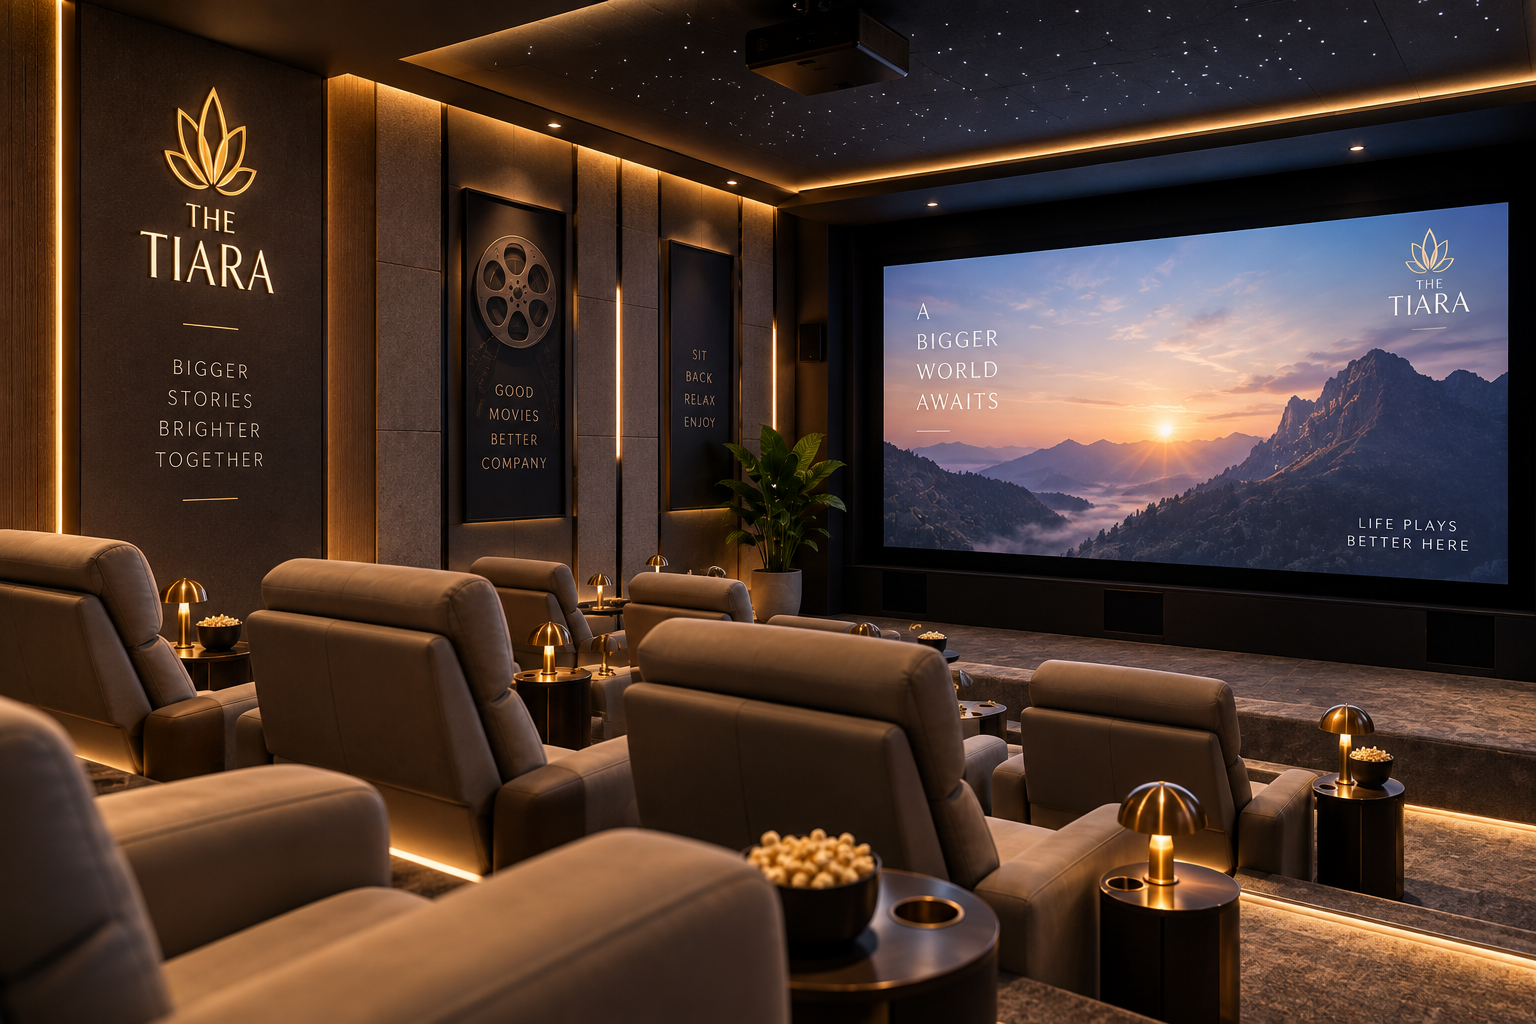
Luxurious private cinema with plush gray recliners, small side tables, and a large screen showing a mountain sunset.

Mini Theatre

A mini theatre provides an entertainment space within the development.

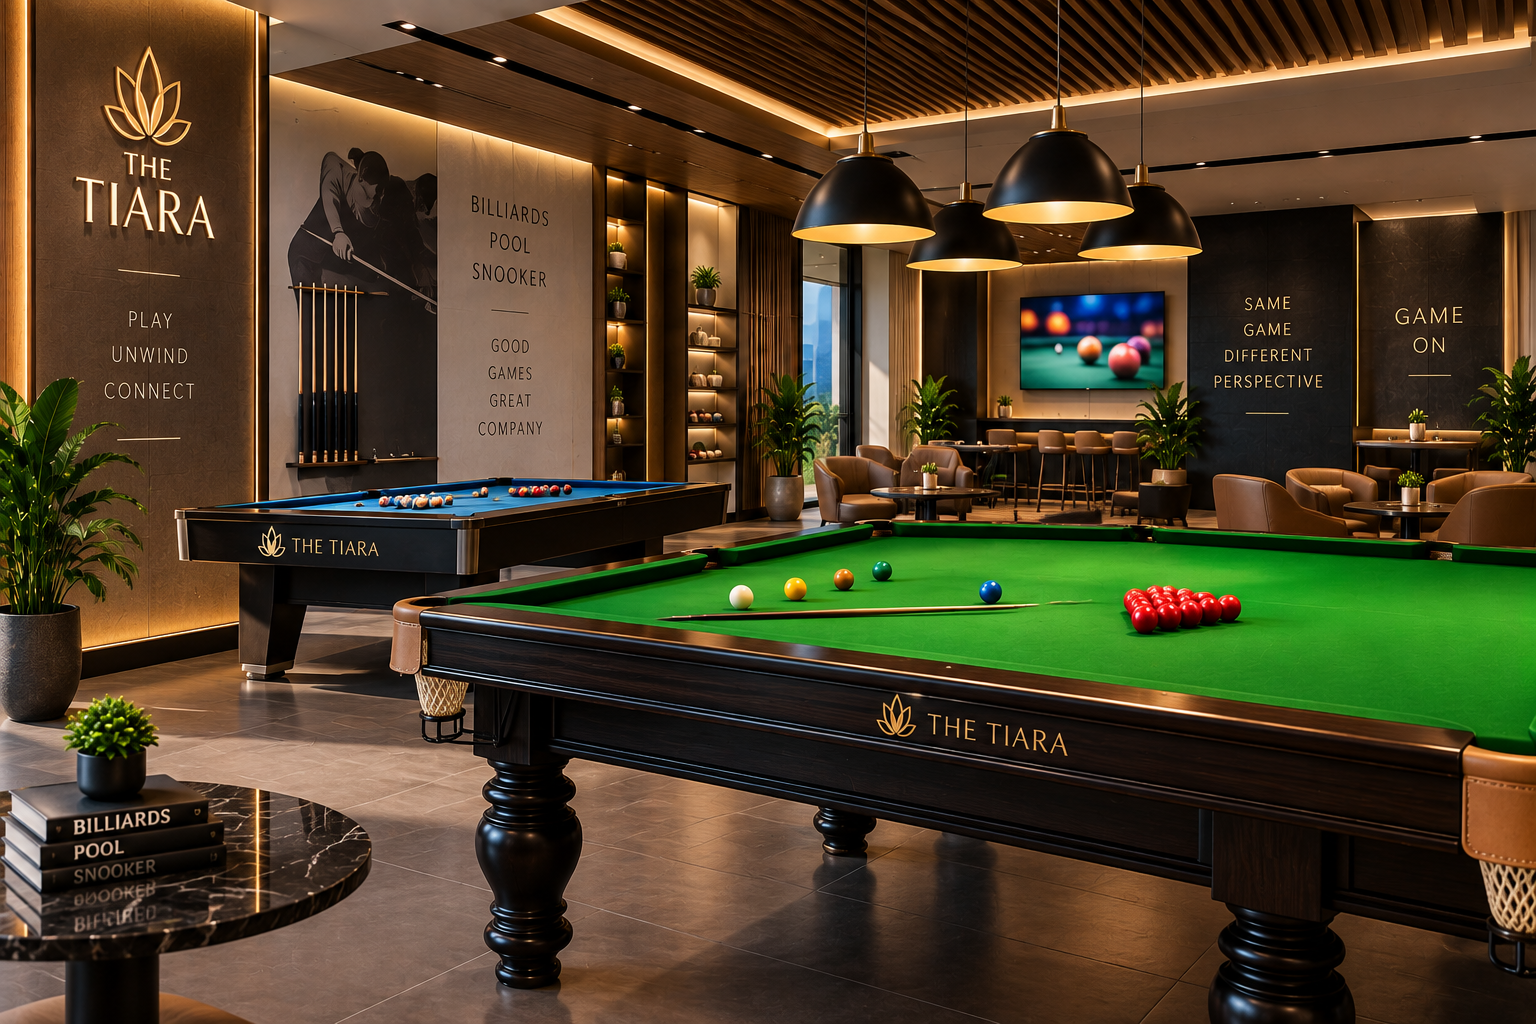
Billiards, Pool & Snooker

A mini theatre provides an entertainment space within the development.

Social & Community Amenities

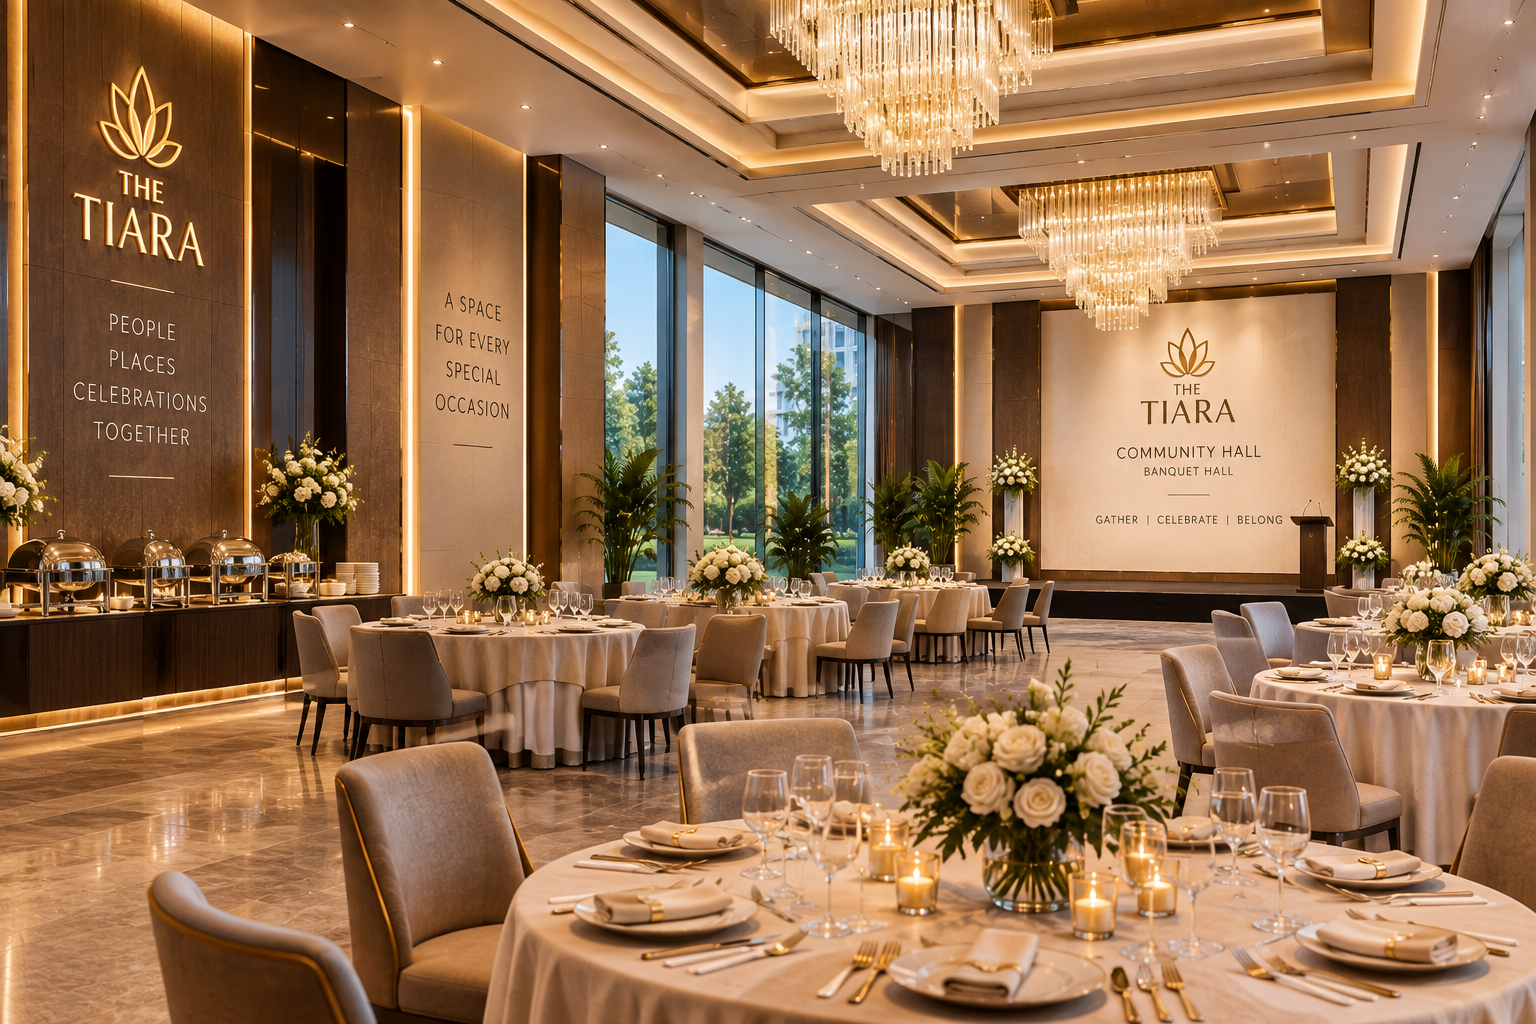
Elegant banquet hall set for a wedding or event, round tables with white linens and floral centerpieces, chandeliers overhead, large windows, and a stage with The Tiara signage.

Community Hall / Banquet Hall

A community hall and banquet facility provides a versatile space for gatherings, celebrations and social occasions.

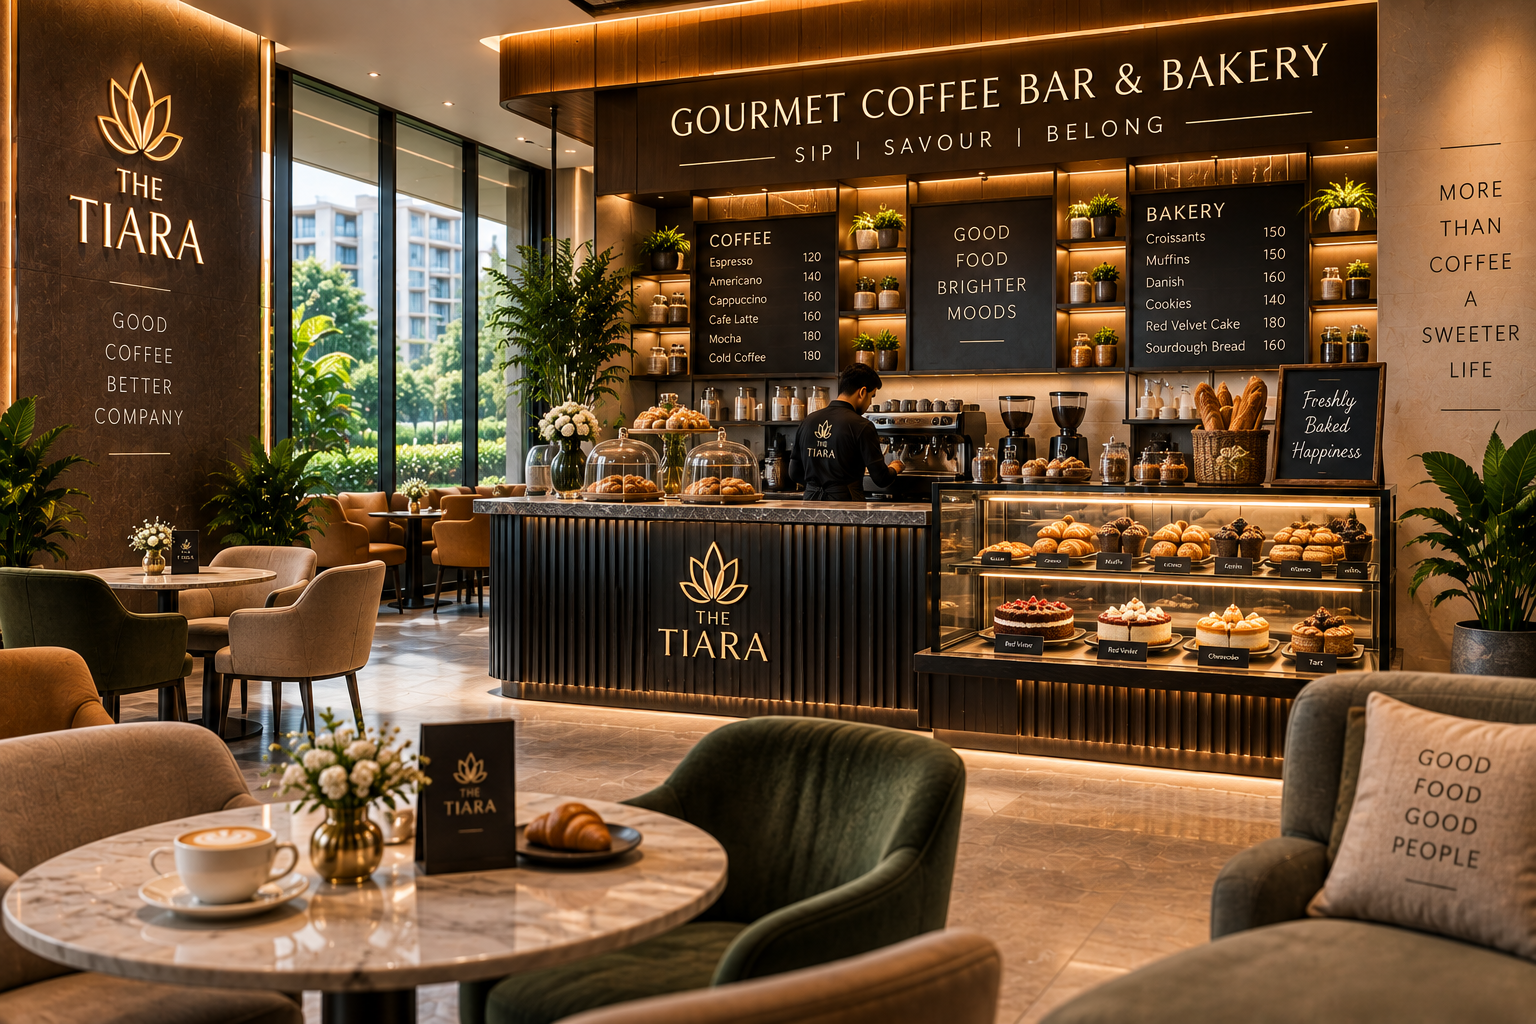
Gourmet Coffee Bar & Bakery

The project includes a gourmet coffee bar and bakery as part of its lifestyle amenities.

Coffee bar and bakery counter at The Tiara with pastries in a glass display and a barista preparing drinks.
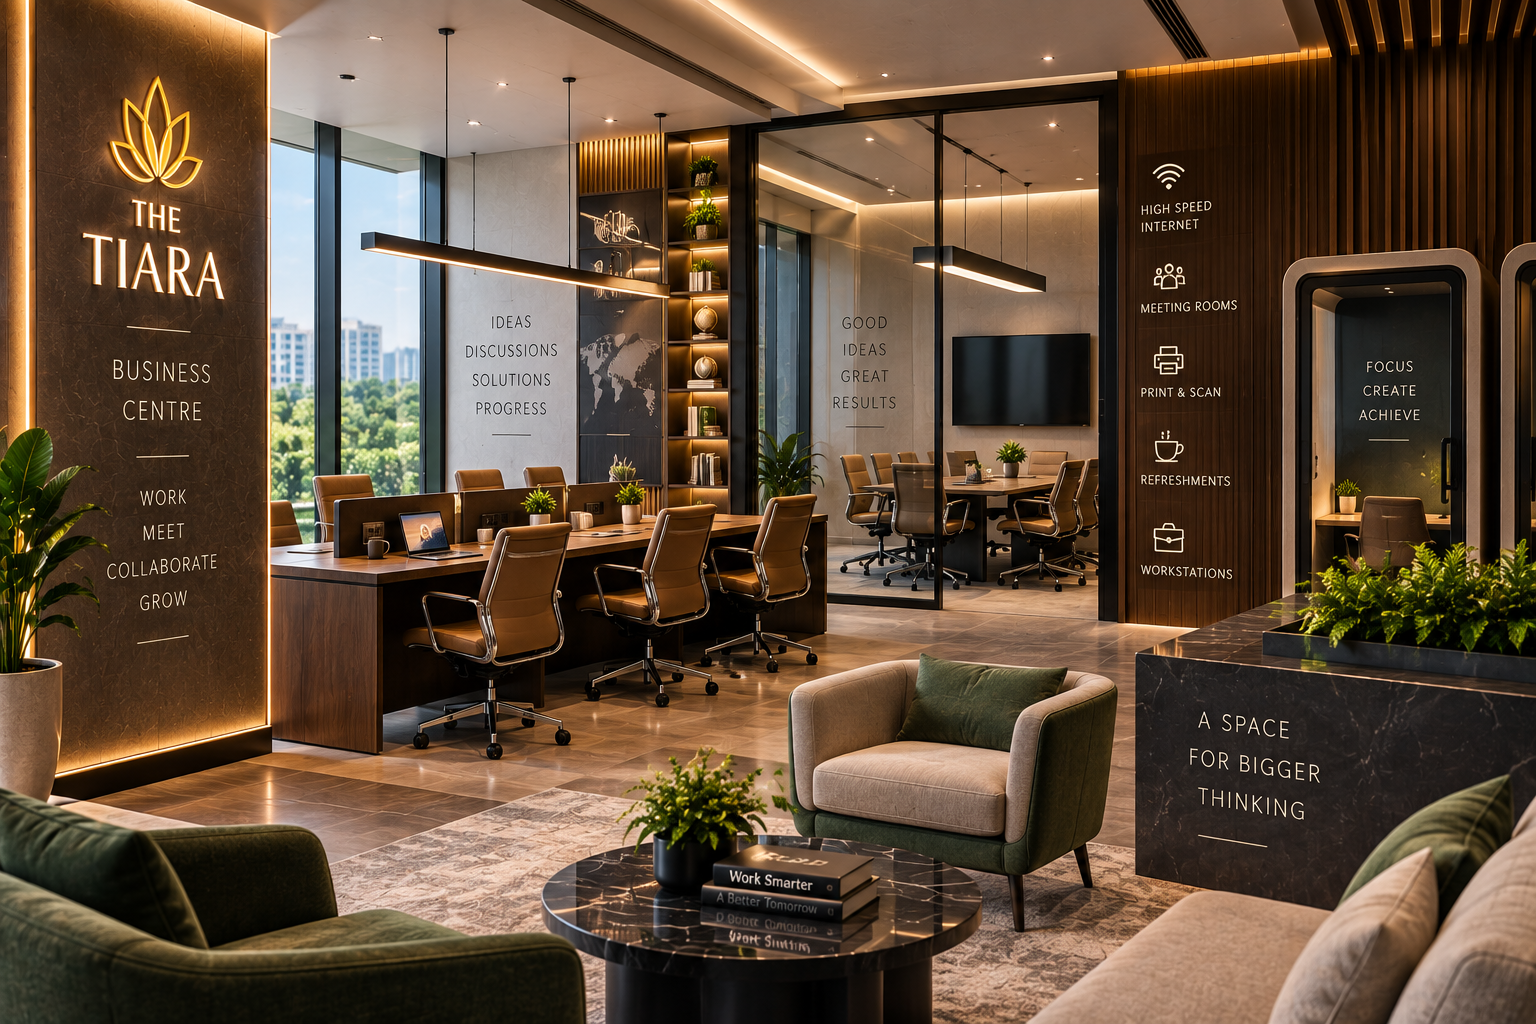
Modern, upscale office lobby with a row of glass-walled meeting rooms, a long desk with offices chairs, and a lit sign saying THE TIARA BUSINESS CENTRE on marble paneling.

Business Centre

A dedicated business centre provides a convenient environment for work-related activities.

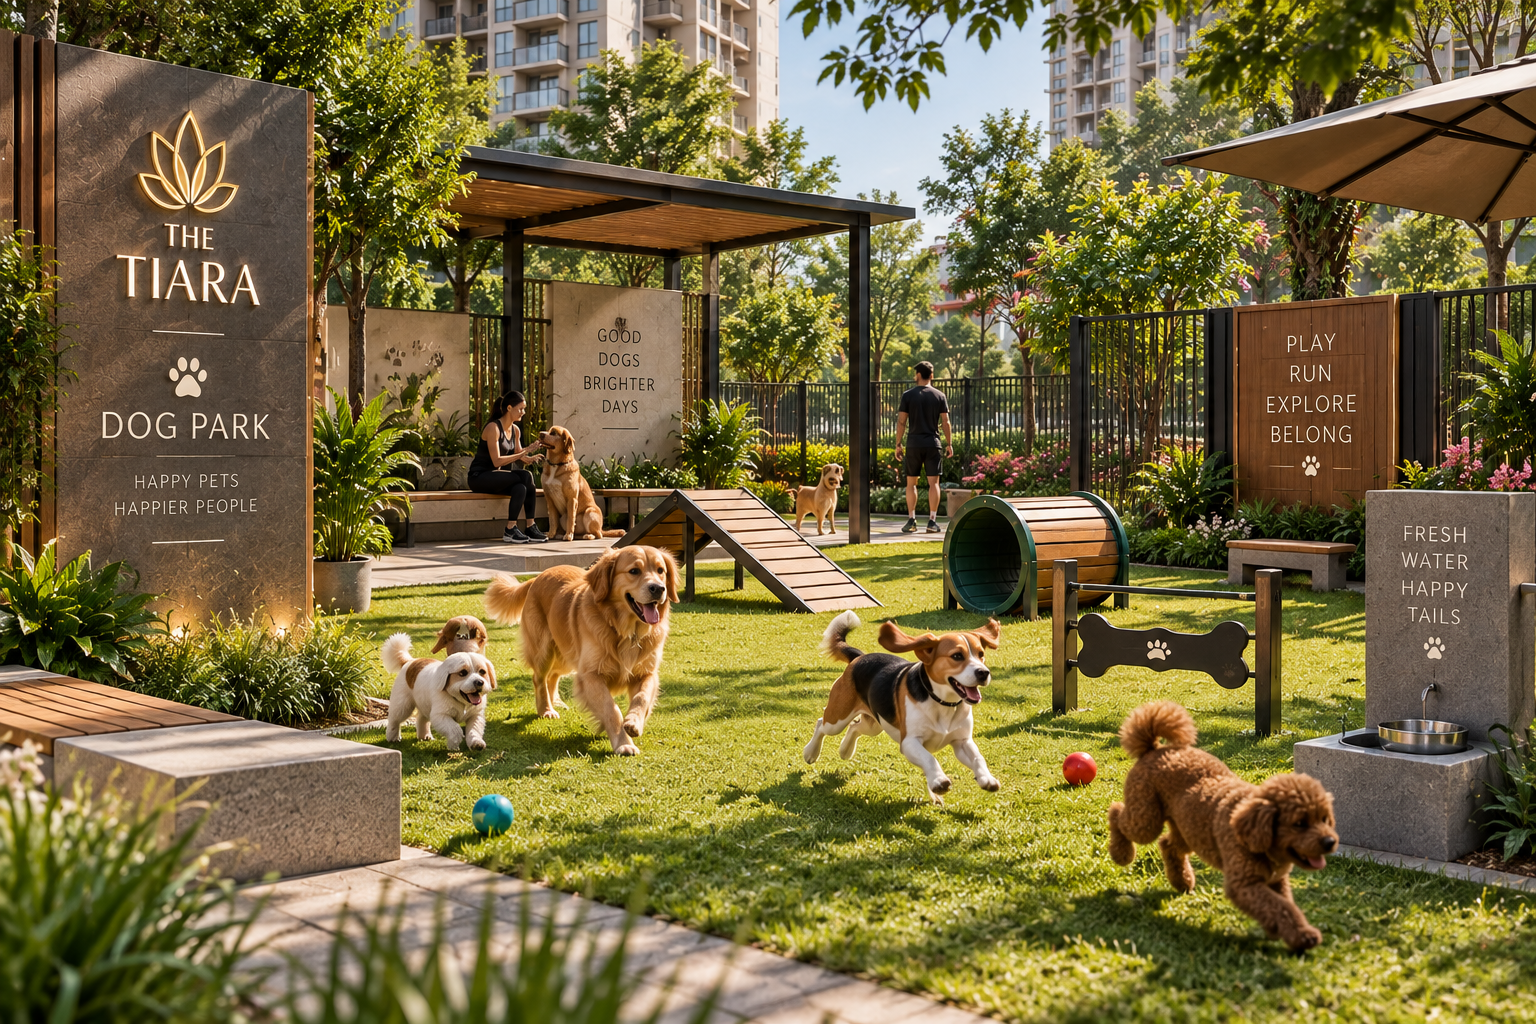
Dog Park

A dedicated dog park is included among the project’s outdoor lifestyle facilities.
Dogs playing in a sunny, fenced dog park with signage reading 'The Tiara' and 'Dog Park' and people with dogs in the background.

Landscaped Outdoor Spaces

The master plan incorporates a variety of landscaped and community-oriented outdoor spaces designed to create a green and engaging environment.

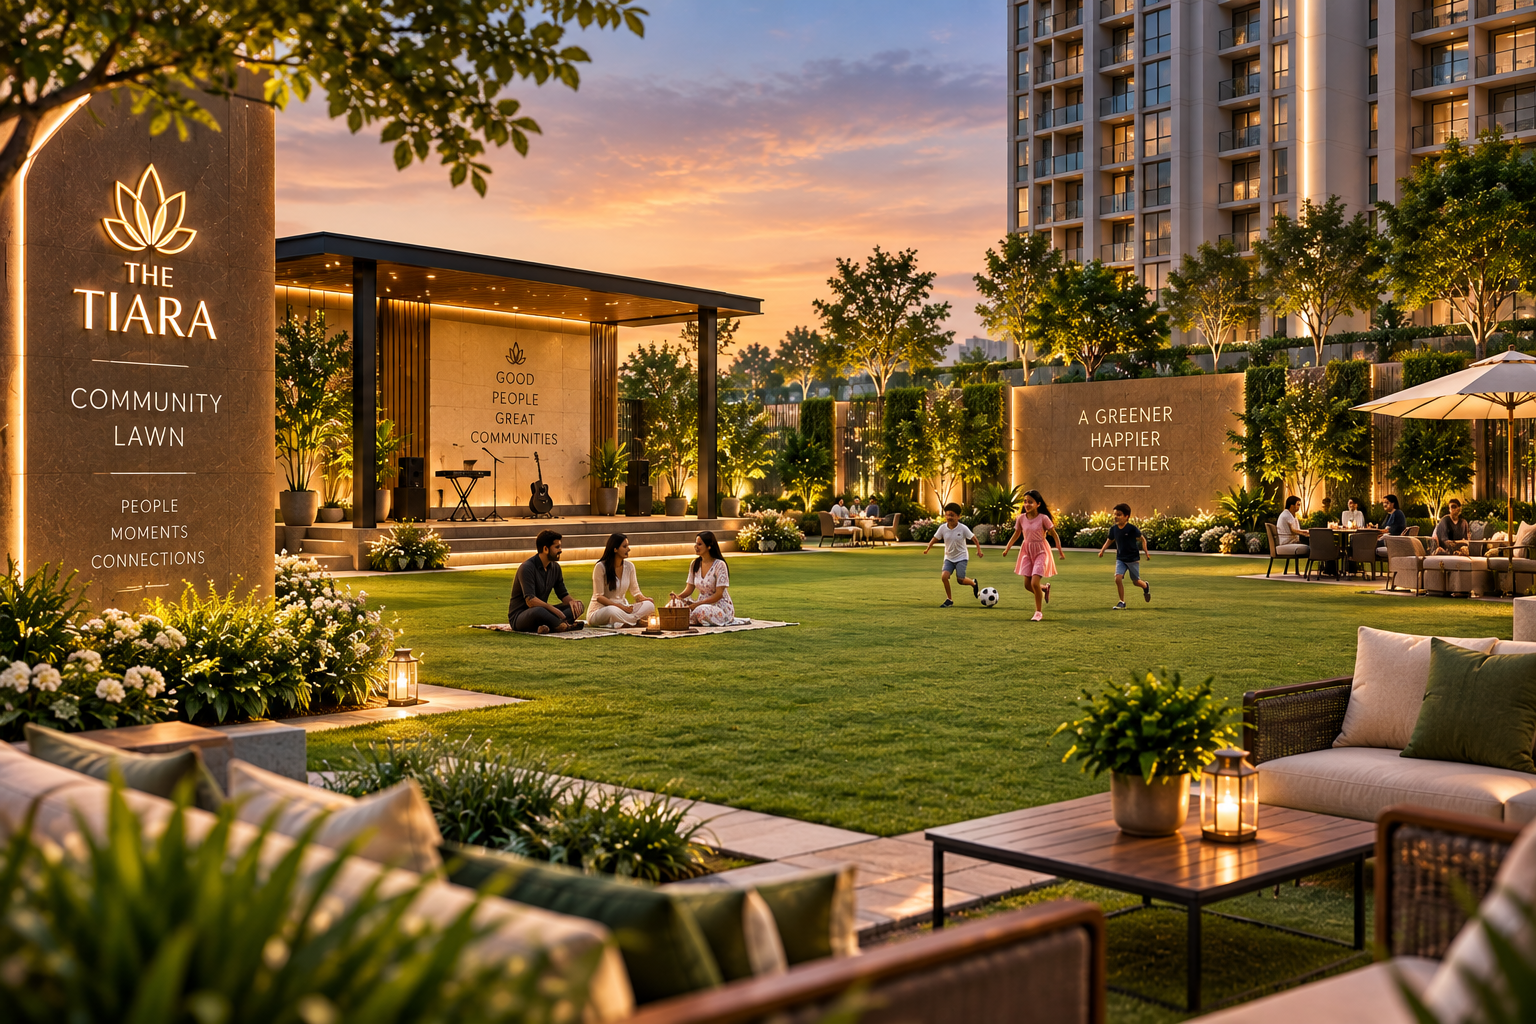
Sunset-lit community lawn at The Tiara with people picnicking, a small stage, and children playing soccer on the grass.

Community Lawn

An open community lawn provides a landscaped gathering and leisure space.

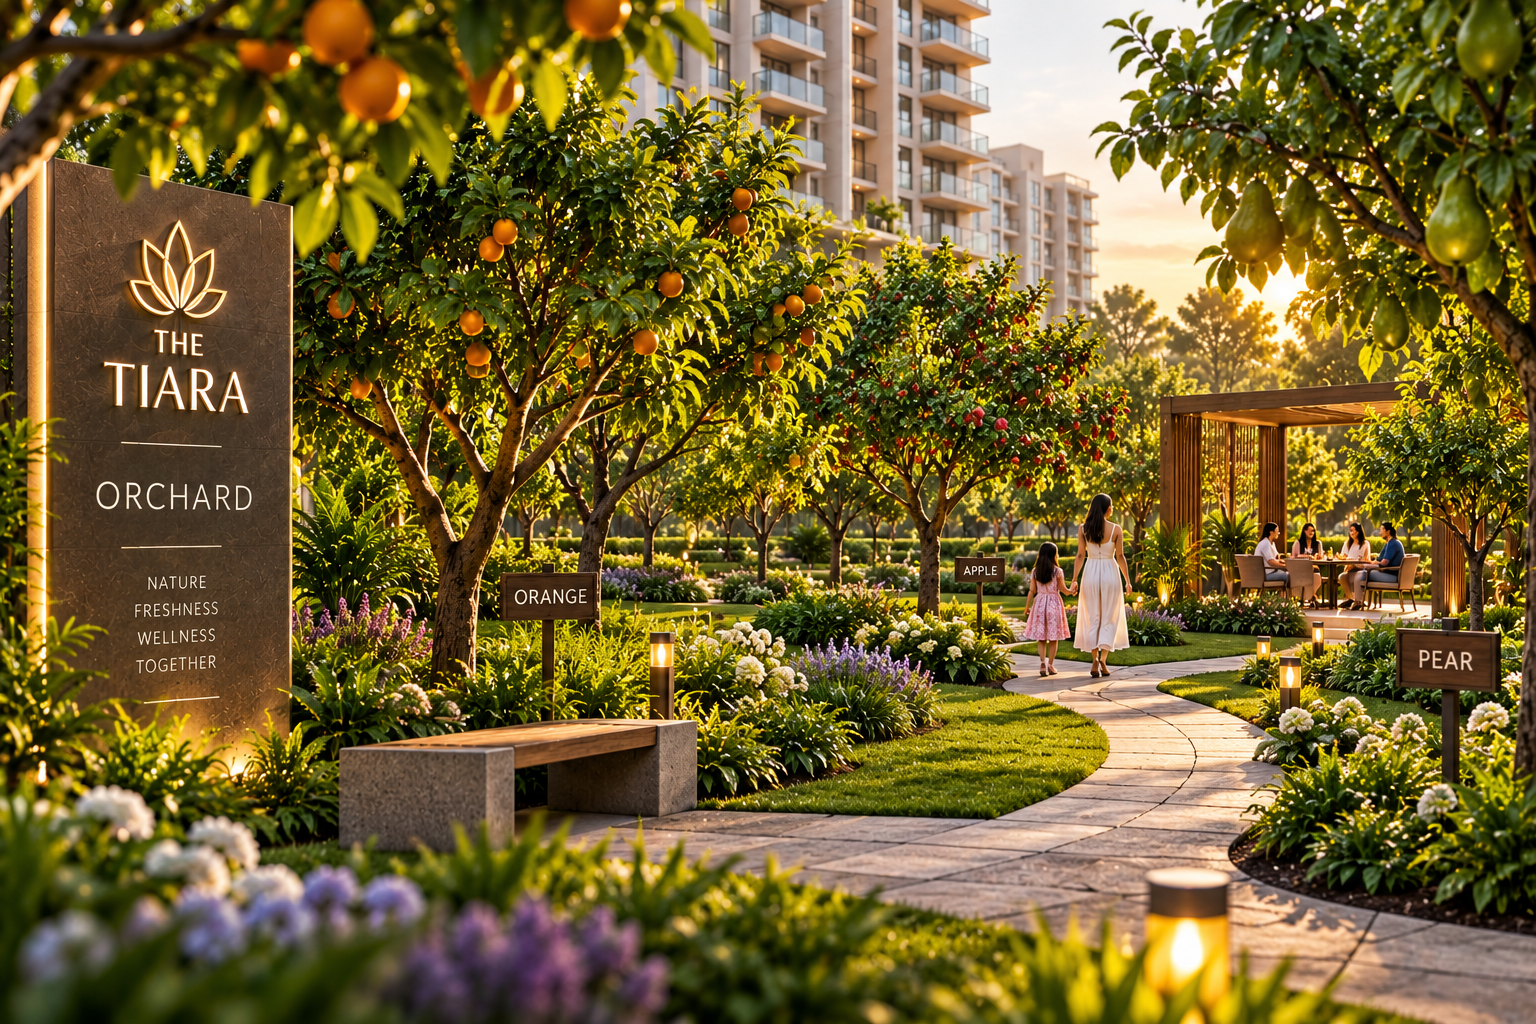
Orchard

A landscaped orchard forms part of the outdoor environment.
Sunlit orchard garden in a residential complex, with orange trees, a large stone sign reading 'The Tiara Orchard,' and a family walking along a curved path toward an outdoor seating area.
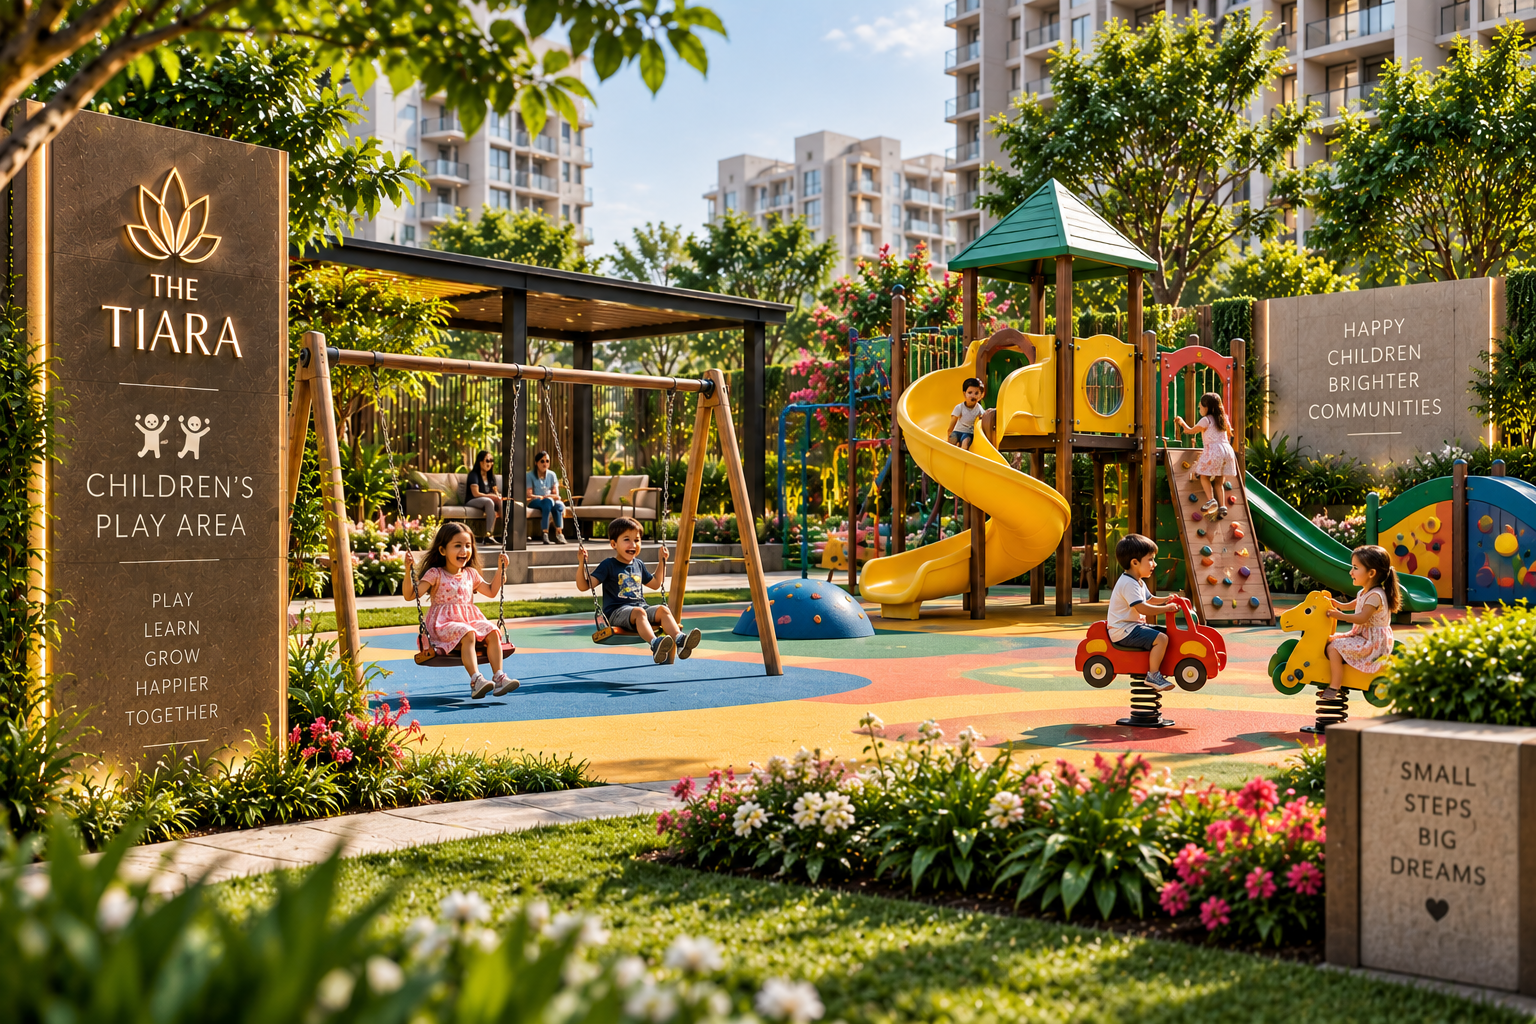
Children playing on swings and slides in a colorful outdoor playground beside a sign that reads 'The Tiara' Children's Play Area.

Children's Play Area

A dedicated children’s play area provides an outdoor recreational space for younger residents.

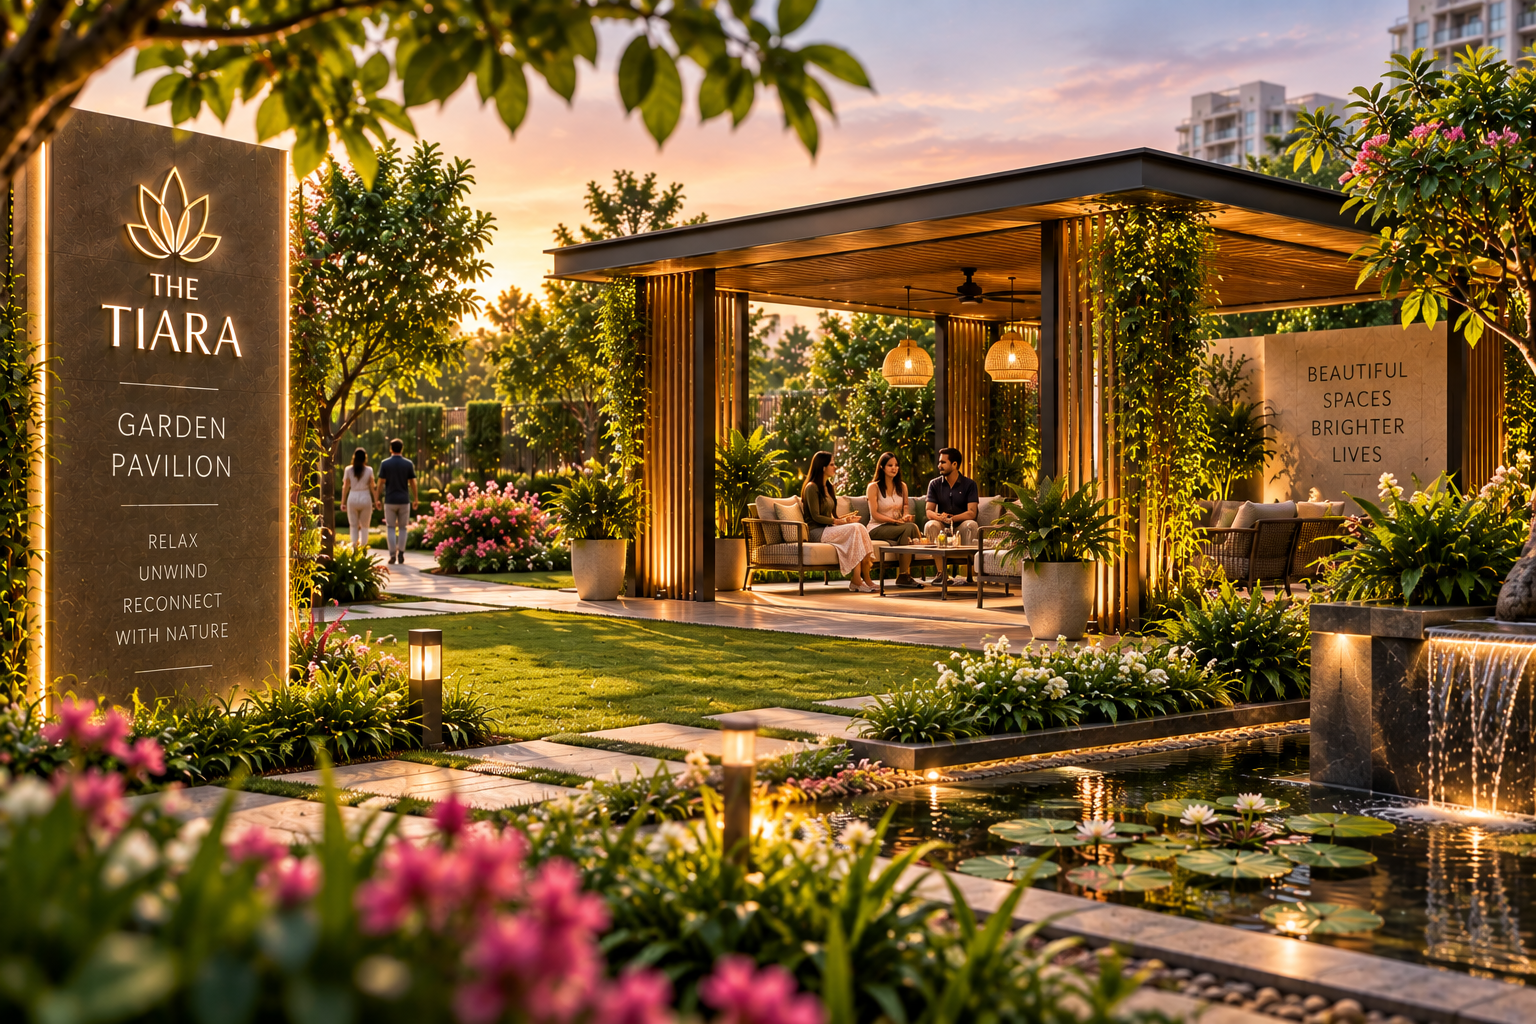
Garden Pavilion

The garden pavilion adds a dedicated landscaped setting for outdoor leisure.
Outdoor garden pavilion at sunset with lounge seating and lush greenery surrounding a reflecting pool area.
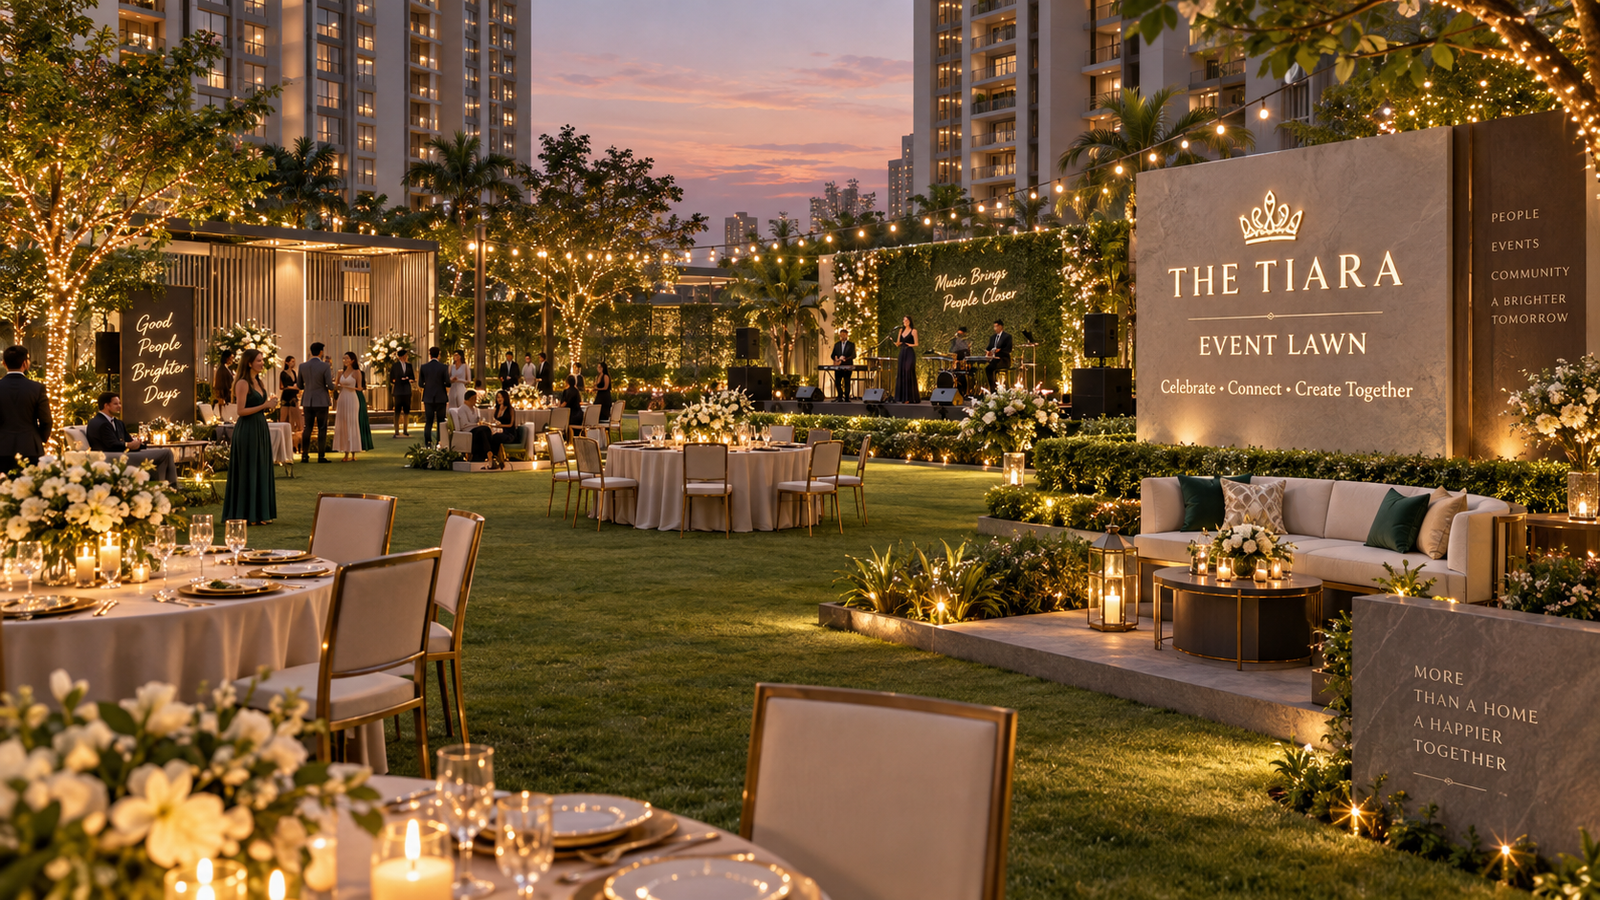
Elegant outdoor evening gala with string lights, round tables, and a live band on a stage labeled 'THE TIARA EVENT LAWN'

Event Lawn

An event lawn provides an open-air setting for community activities and gatherings.

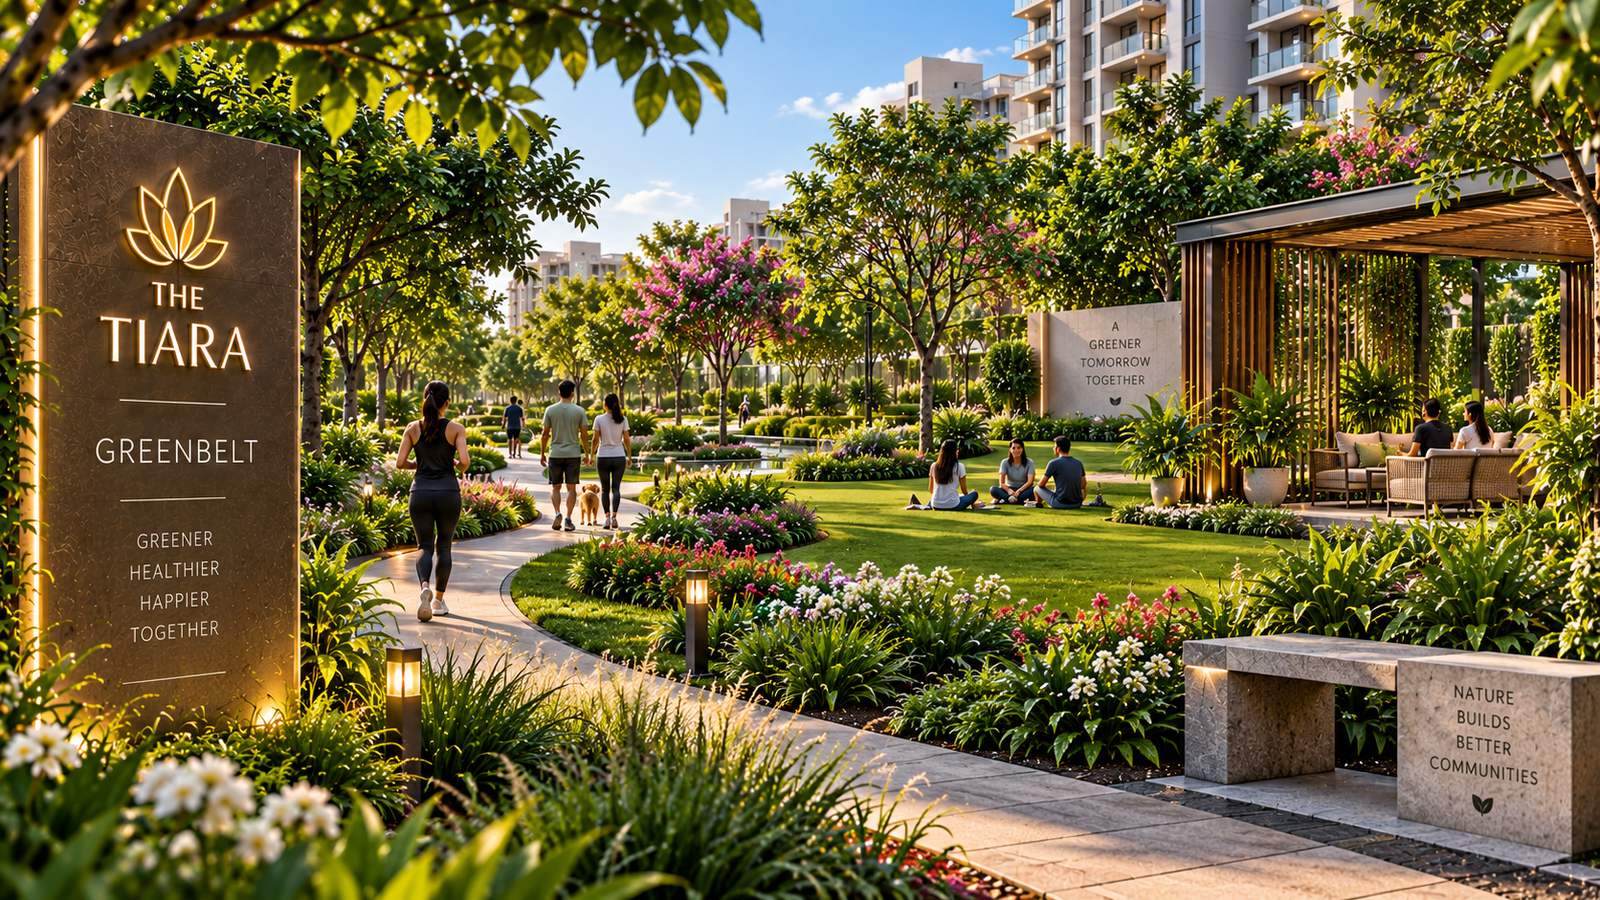
Greenbelt

Greenbelt areas contribute to the landscaped character of the development.
Sunlit, lush urban park with flower beds and a large stone sign reading 'The Tiara' and 'Greenbelt' as residents walk and jog along a curved path.
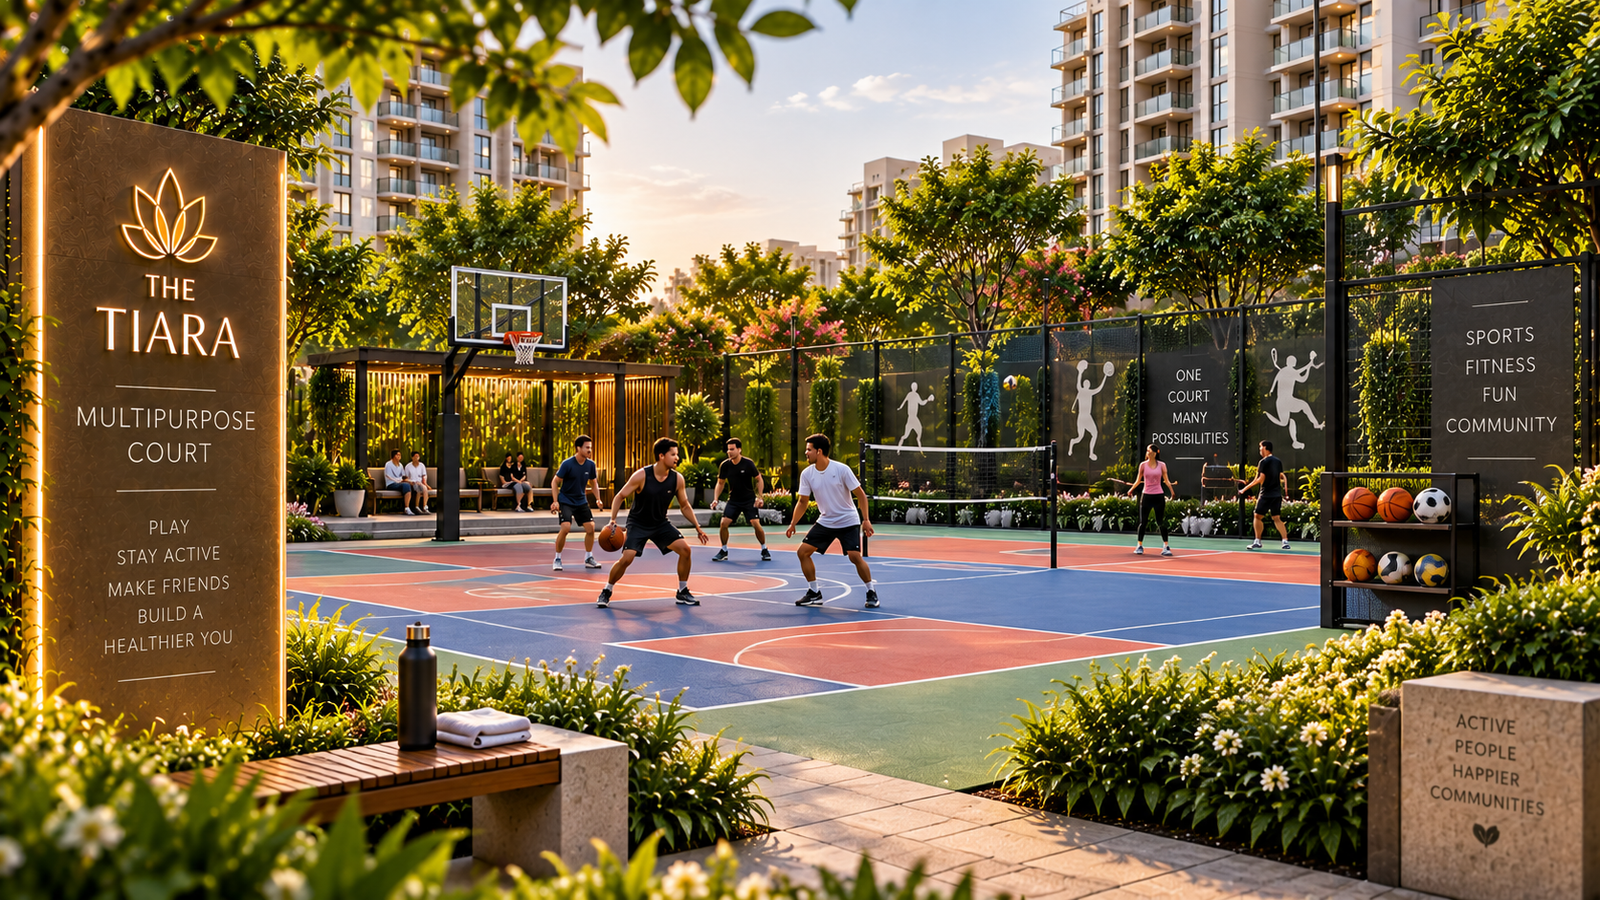
Outdoor community sports court scene with people playing basketball near a tall sign that reads The Tiara Multipurpose Court, surrounded by greenery and high-rise buildings.

Multipurpose Court

A multipurpose court provides an outdoor space for recreational activities.

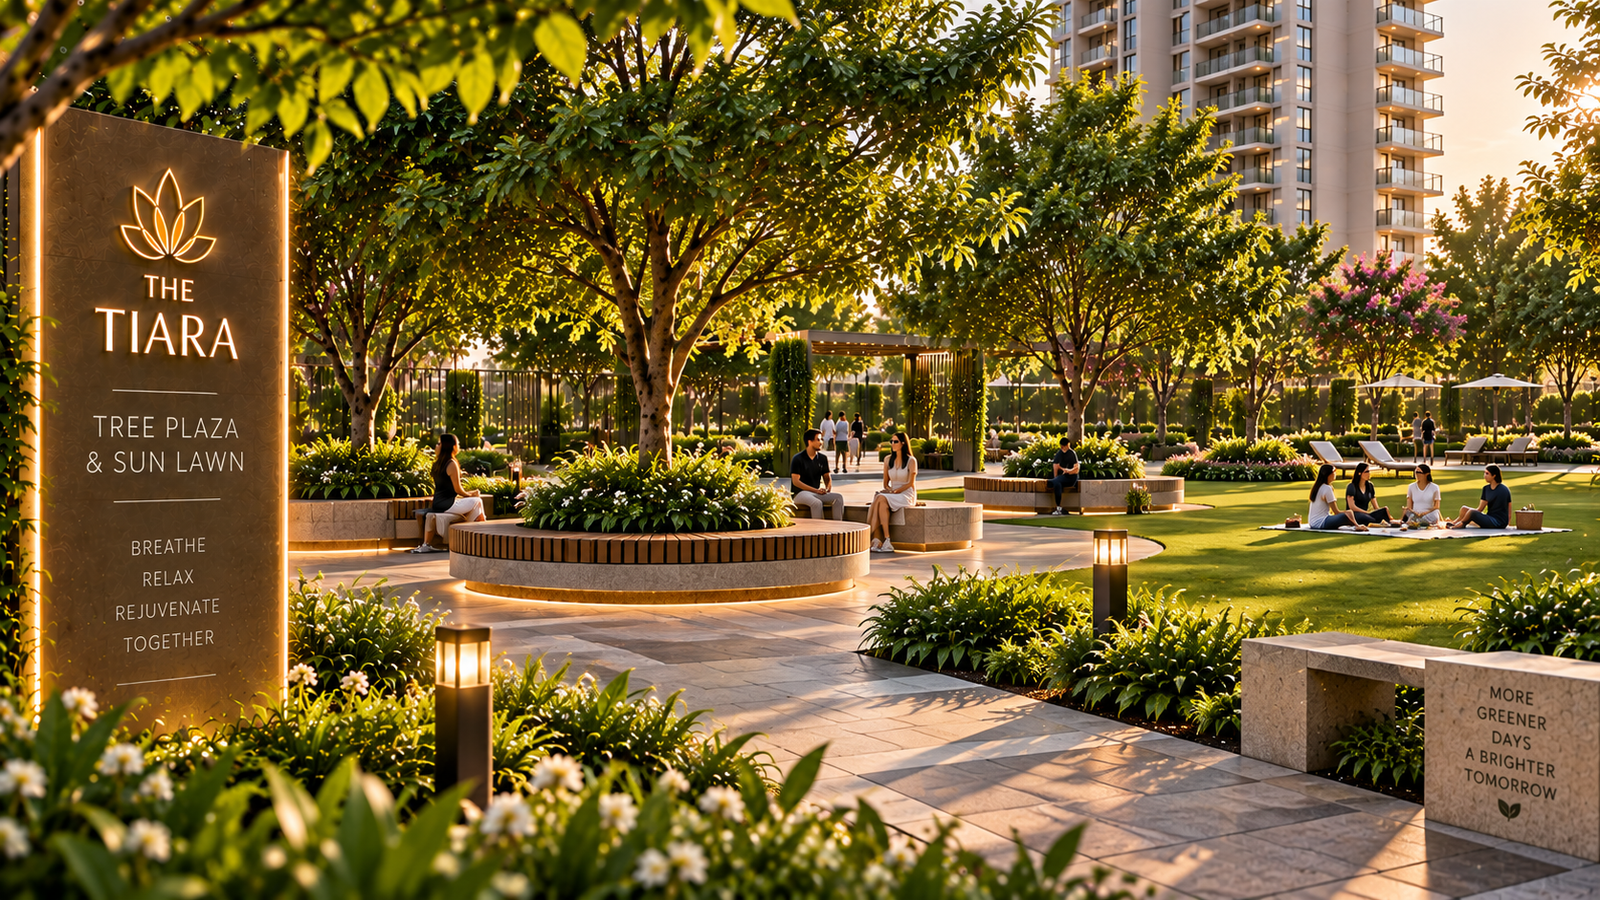
Tree Plaza & Sun Lawn

The master plan includes a tree plaza and sun lawn as part of its landscaped outdoor spaces.
A landscaped communal plaza with trees, seating, and people relaxing on a sunny evening; prominent sign reads 'The Tiara' and 'Tree Plaza & Sun Lawn'.
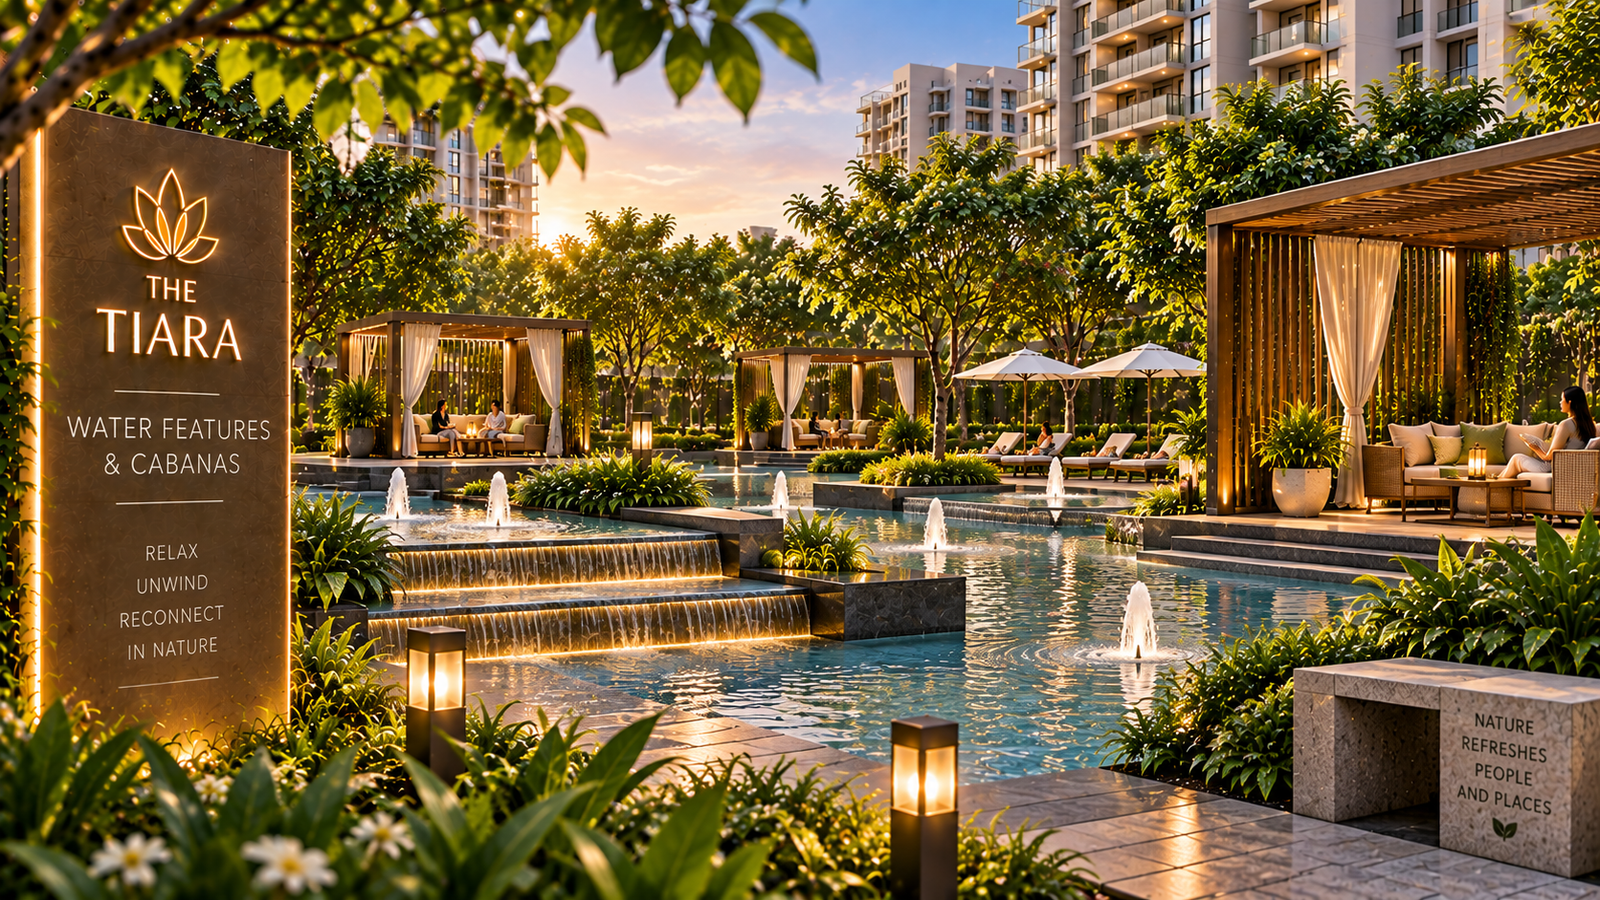
Luxurious pool scene with cascading steps, fountains, cabanas, and lounge seating at sunset in a garden oasis.

Water Features & Cabanas

The landscape plan incorporates water features and cabanas within landscaped groves, adding to the outdoor leisure environment.

Premium Residential Specifications

Beyond the common amenities, The Tiara residences are planned with premium specifications and finishes.

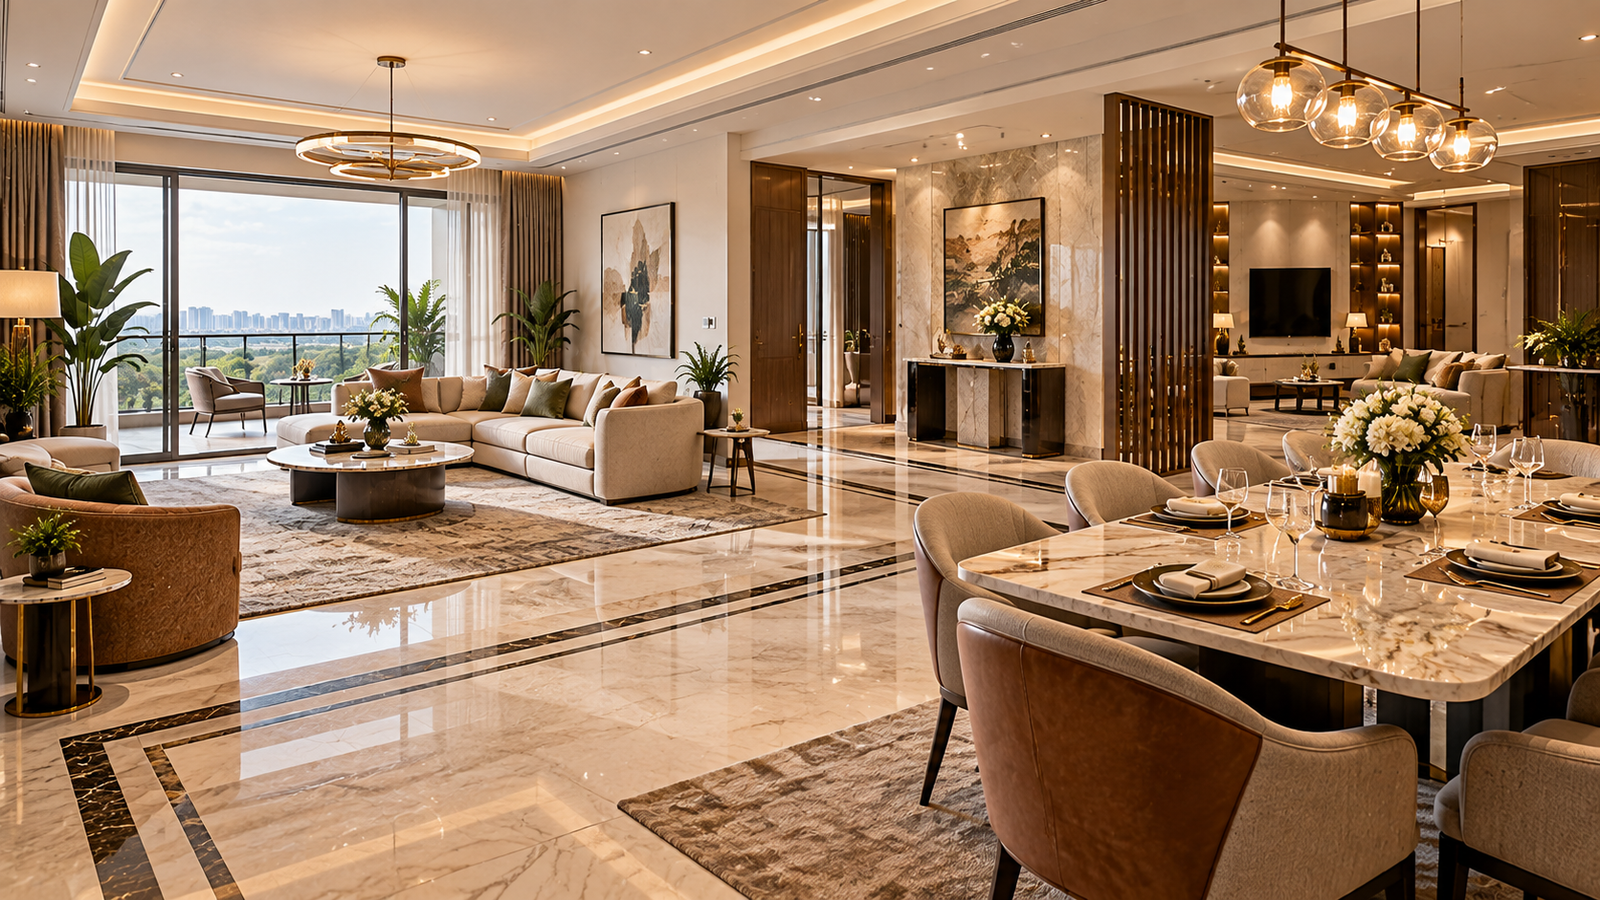
Luxurious open-plan living and dining area with marble floors, cream sofas, greenery, and a glass wall view of a distant cityscape and park.

Living & Dining Areas

Living, dining, lobby and family lounge areas feature premium finishes, including Italian marble with inlay work.

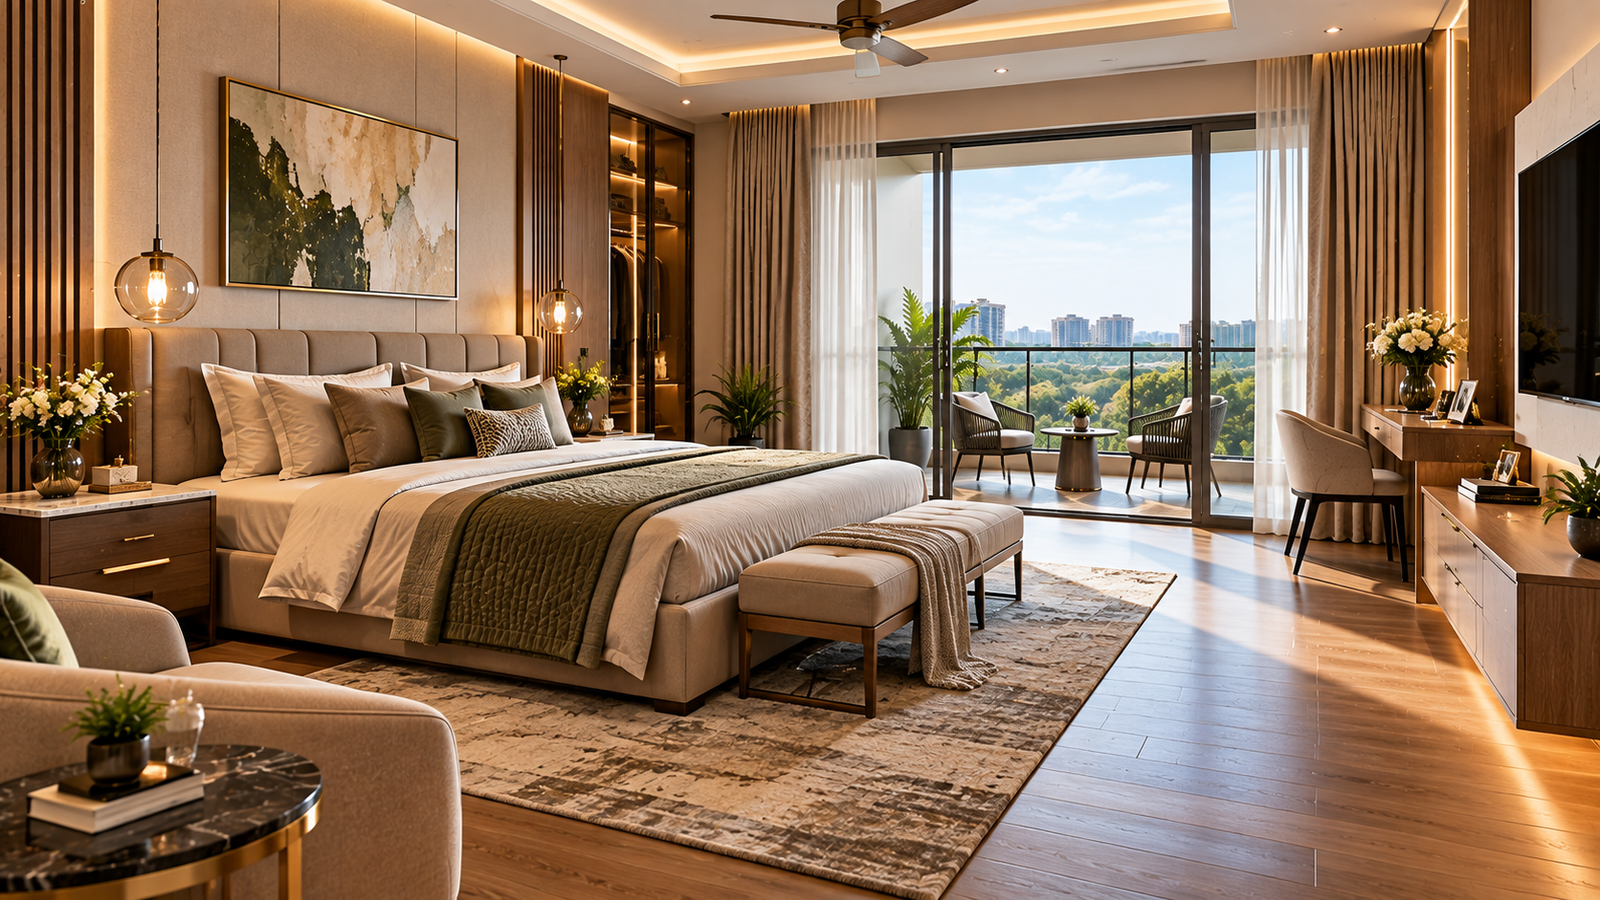
Bedrooms

Bedrooms feature premium vitrified tiles and wooden flooring/premium laminate flooring as specified for the residences.
Luxurious hotel bedroom with a king bed, plush headboard, and a balcony view of city buildings and greenery outside.
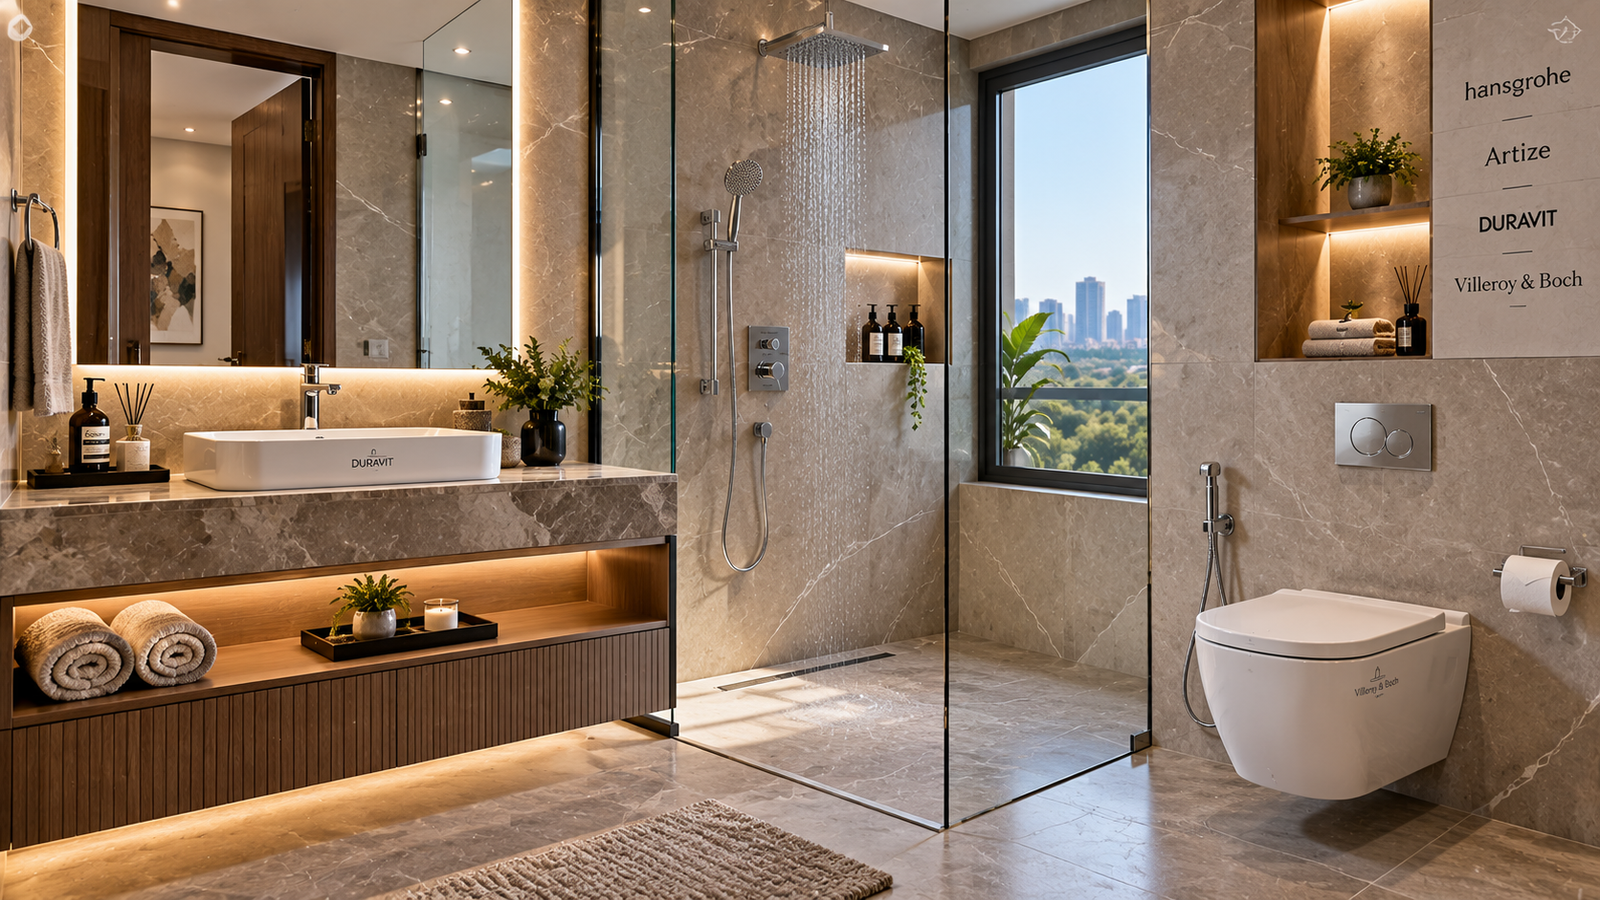
Luxurious marble bathroom with glass rainfall shower, wall-hung toilet, and a wide vanity; city skyline through the window.

Bathrooms

Bathroom specifications include premium vitrified wall tiles, anti-skid flooring and branded CP fittings and chinaware. The specifications sheet lists Hansgrohe/Artize or equivalent CP fittings and Duravit/Villeroy & Boch or equivalent sanitaryware.

Kitchens

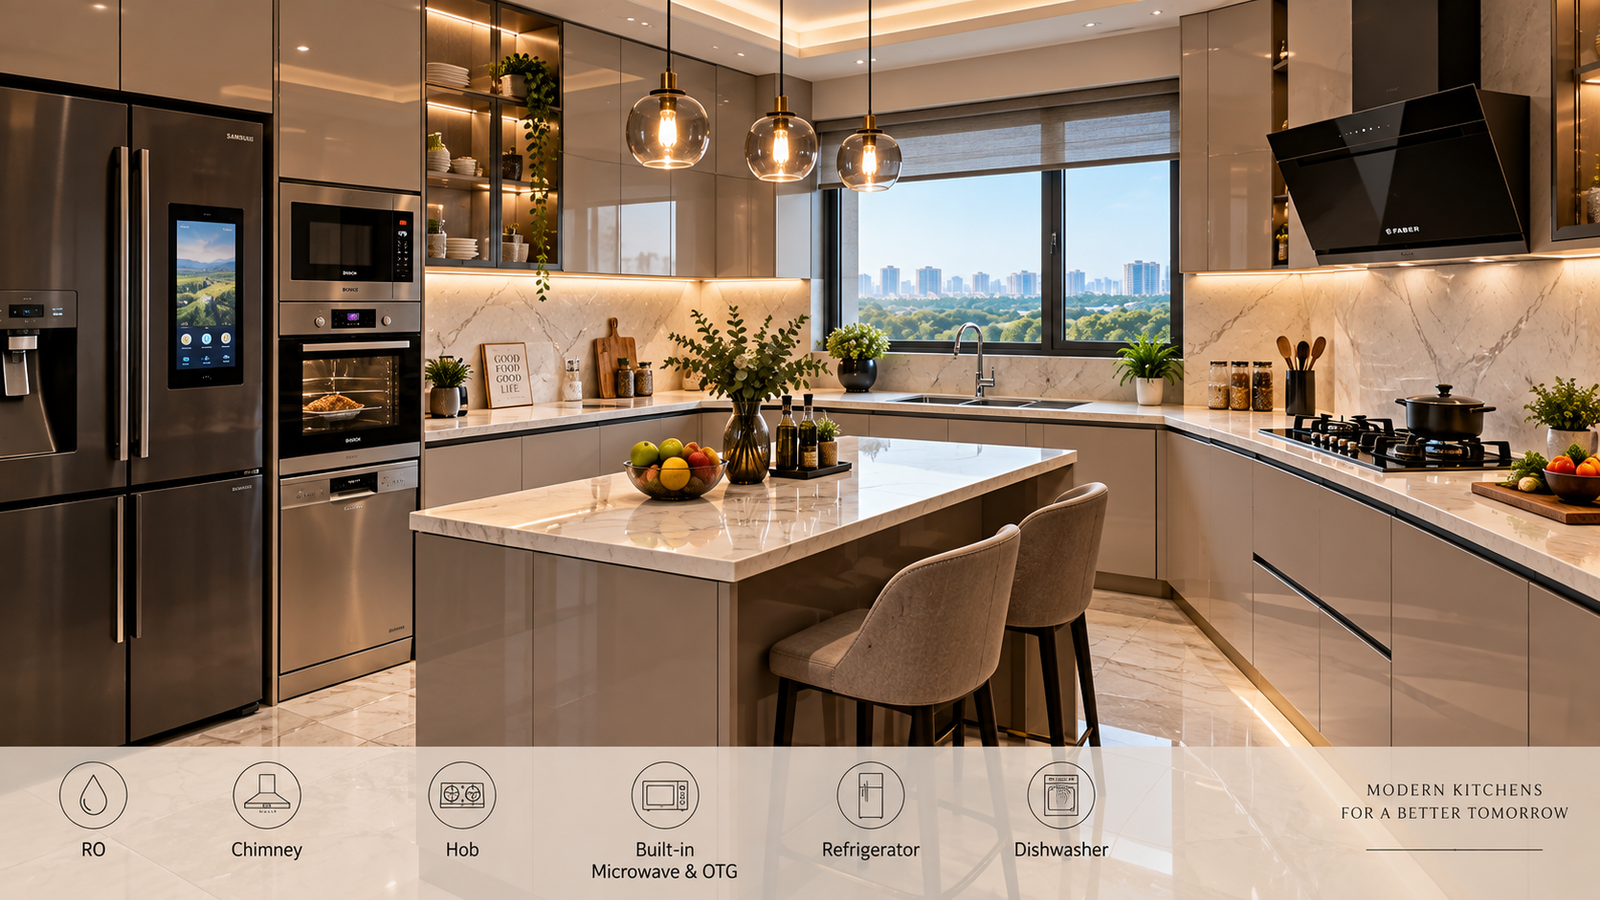
The kitchens are designed with premium vitrified flooring, premium quartz/composite countertops and modular kitchen cabinetry.

The specifications sheet also lists kitchen appliances including:

  • RO
  • Chimney
  • Hob
  • Built-in Microwave & OTG
  • Refrigerator
  • Dishwasher
Modern grey kitchen with marble countertops, island seating, and large window overlooking a city skyline.
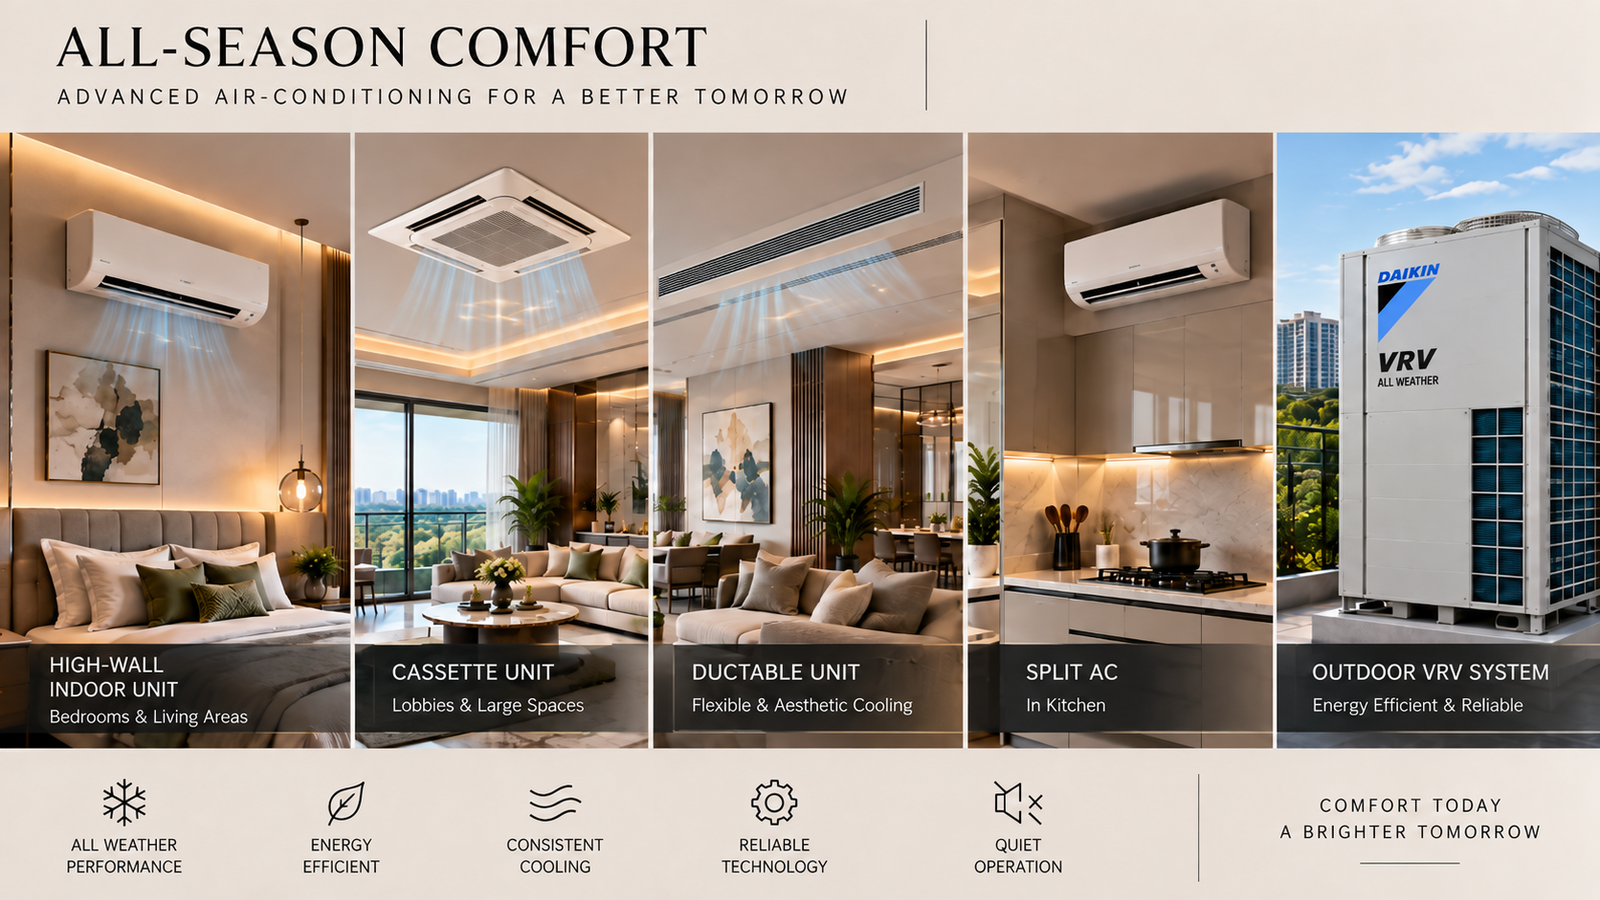
Promotional banner featuring multiple air-conditioning units installed in stylish rooms, with an outdoor VRV system on the right.

Air Conditioning

The specifications include indoor high-wall, cassette or ductable all-weather air-conditioning with an outdoor VRV system, along with split air-conditioning in the kitchen.

Wardrobes & Dressers

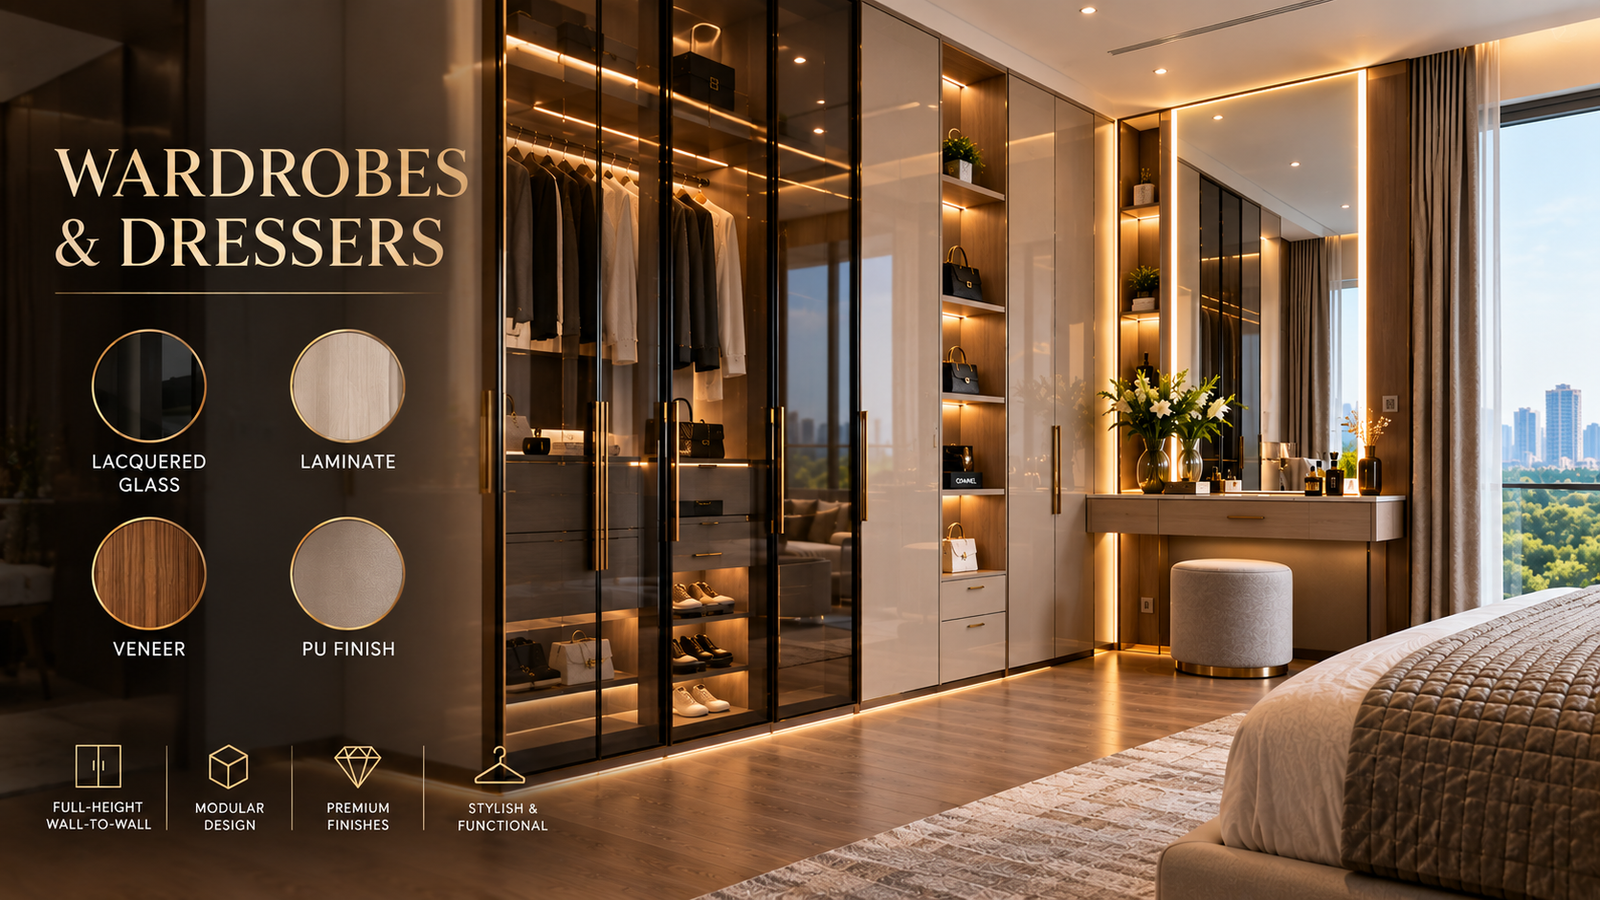
The residences include full-height, wall-to-wall modular wardrobes and dressers with lacquered glass, laminate, veneer or PU finishes as specified.
Luxurious walk-in wardrobe with glass wardrobes, gold accents, and a vanity area by a large window; promotional text reads 'Wardrobes & Dressers' with finish samples on the left.
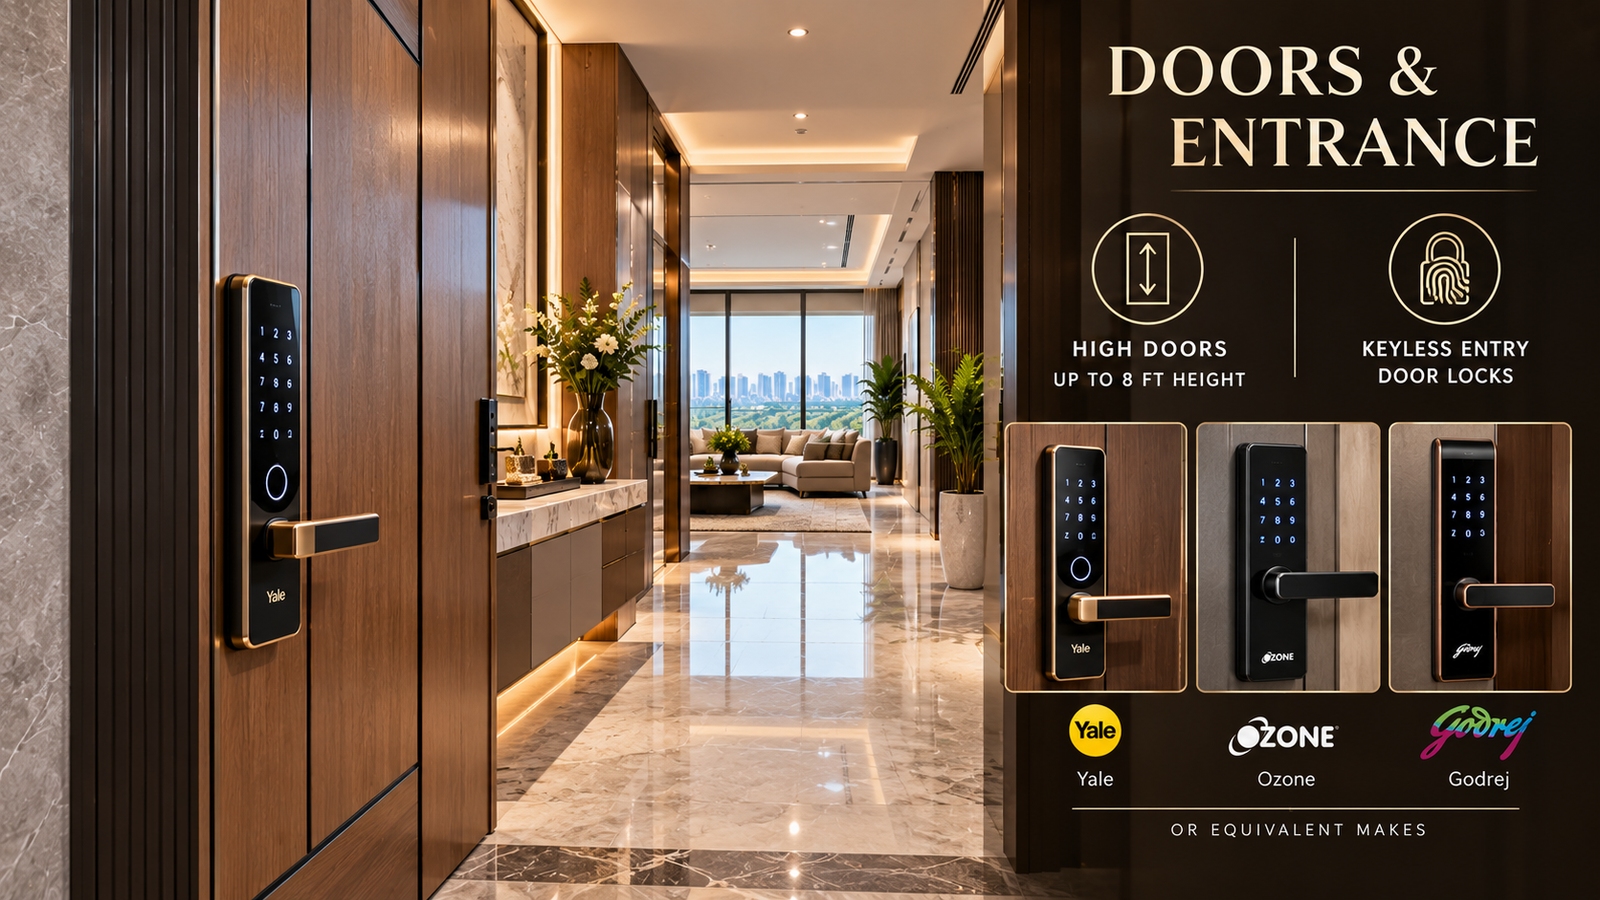
Luxurious hotel lobby with wooden doors and a prominent DOORS & ENTRANCE sign showing high doors and keyless entry locks.

Doors & Entrance

The specifications include high doors up to 8 ft in height and keyless entry door locks using Yale, Ozone, Godrej or equivalent makes.

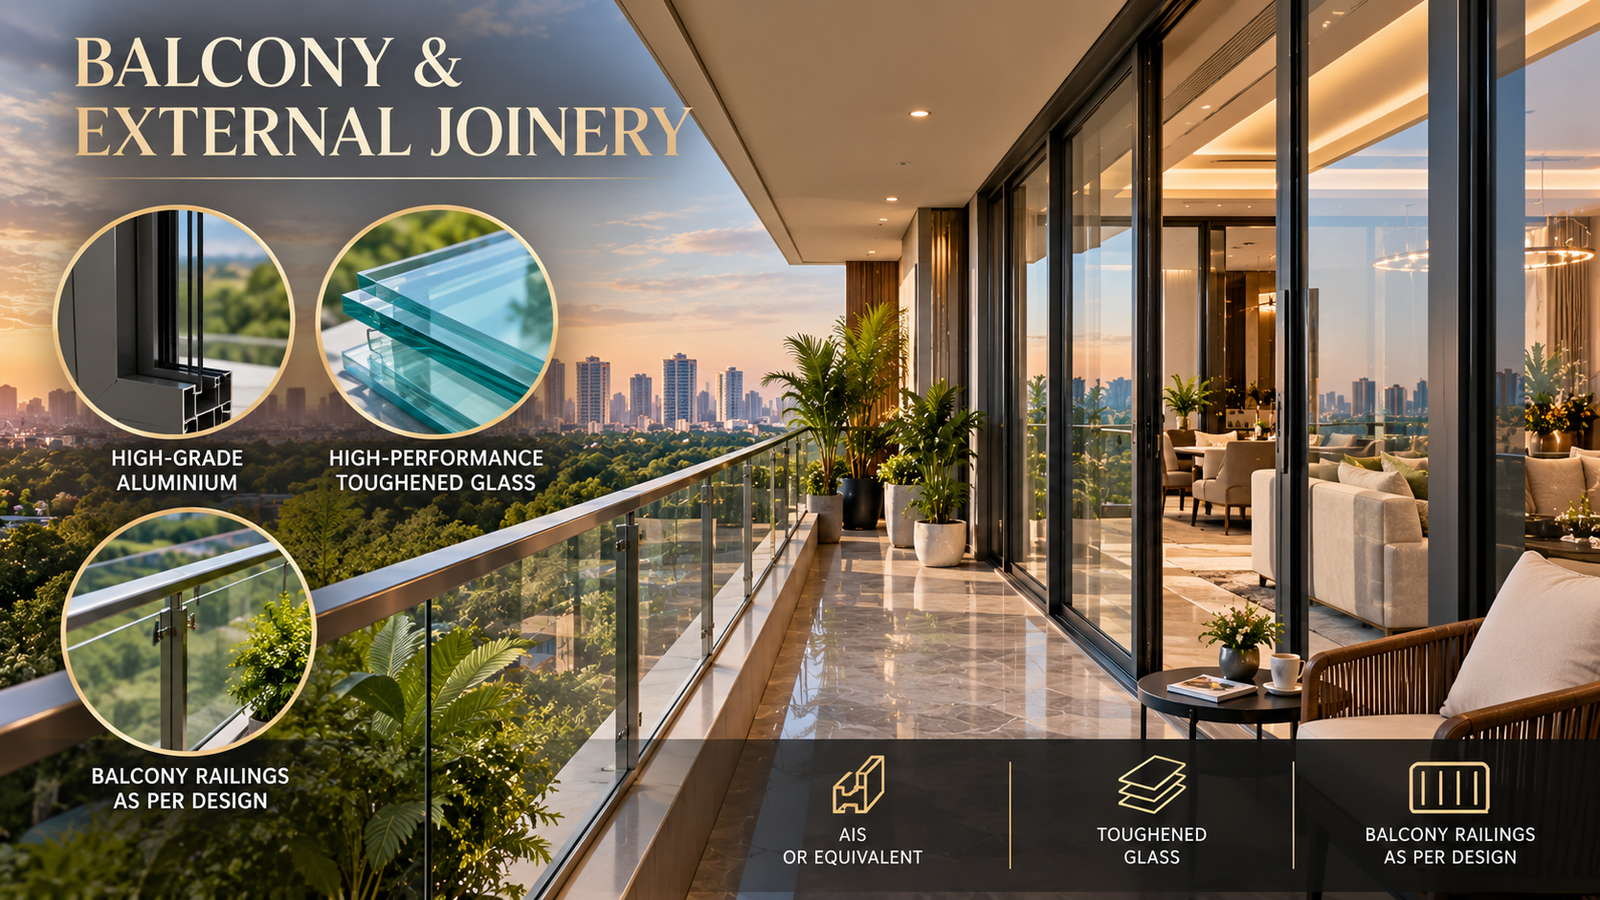
Balcony & External Joinery

High-grade aluminium with AIS or equivalent make and high-performance toughened glass is specified for outdoor/external joinery. Balcony railings are provided as per design.
Promotional banner showing a luxury balcony with city skyline; highlights include high-grade aluminium, toughened glass, and balcony railings as designed
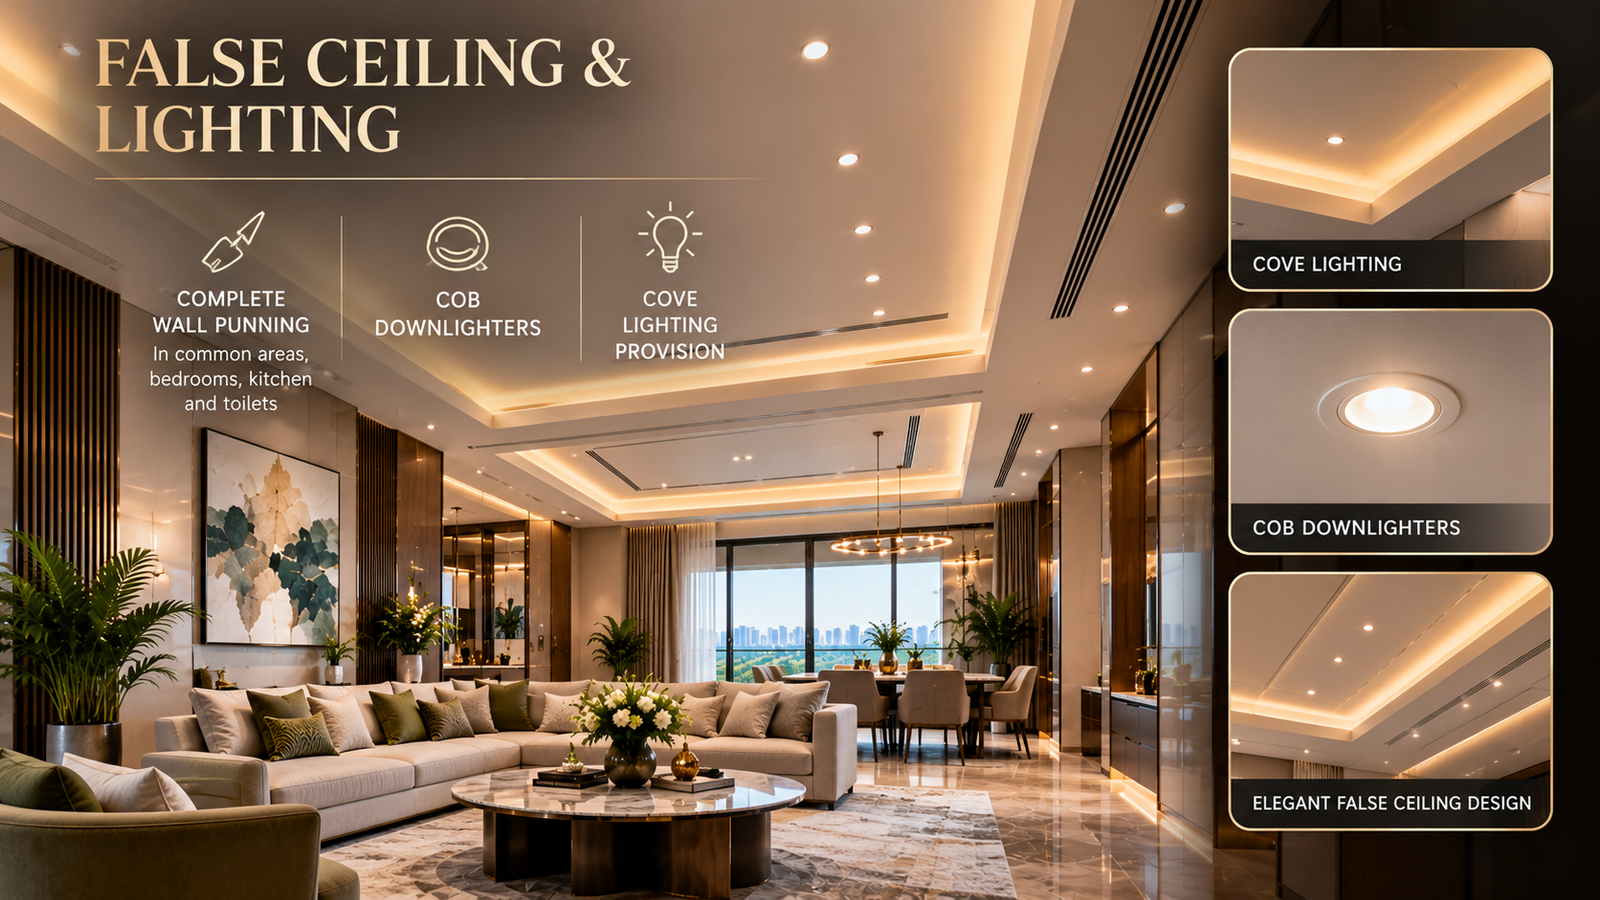
Luxurious living room with warm recessed ceiling lights, elegant furniture, and a city skyline view through large windows; right side shows lighting panels for Cove Lighting and related options.

False Ceiling & Lighting

The specifications include complete wall punning in common areas, bedrooms, kitchen and toilets, along with COB downlighters and provision for cove lighting.

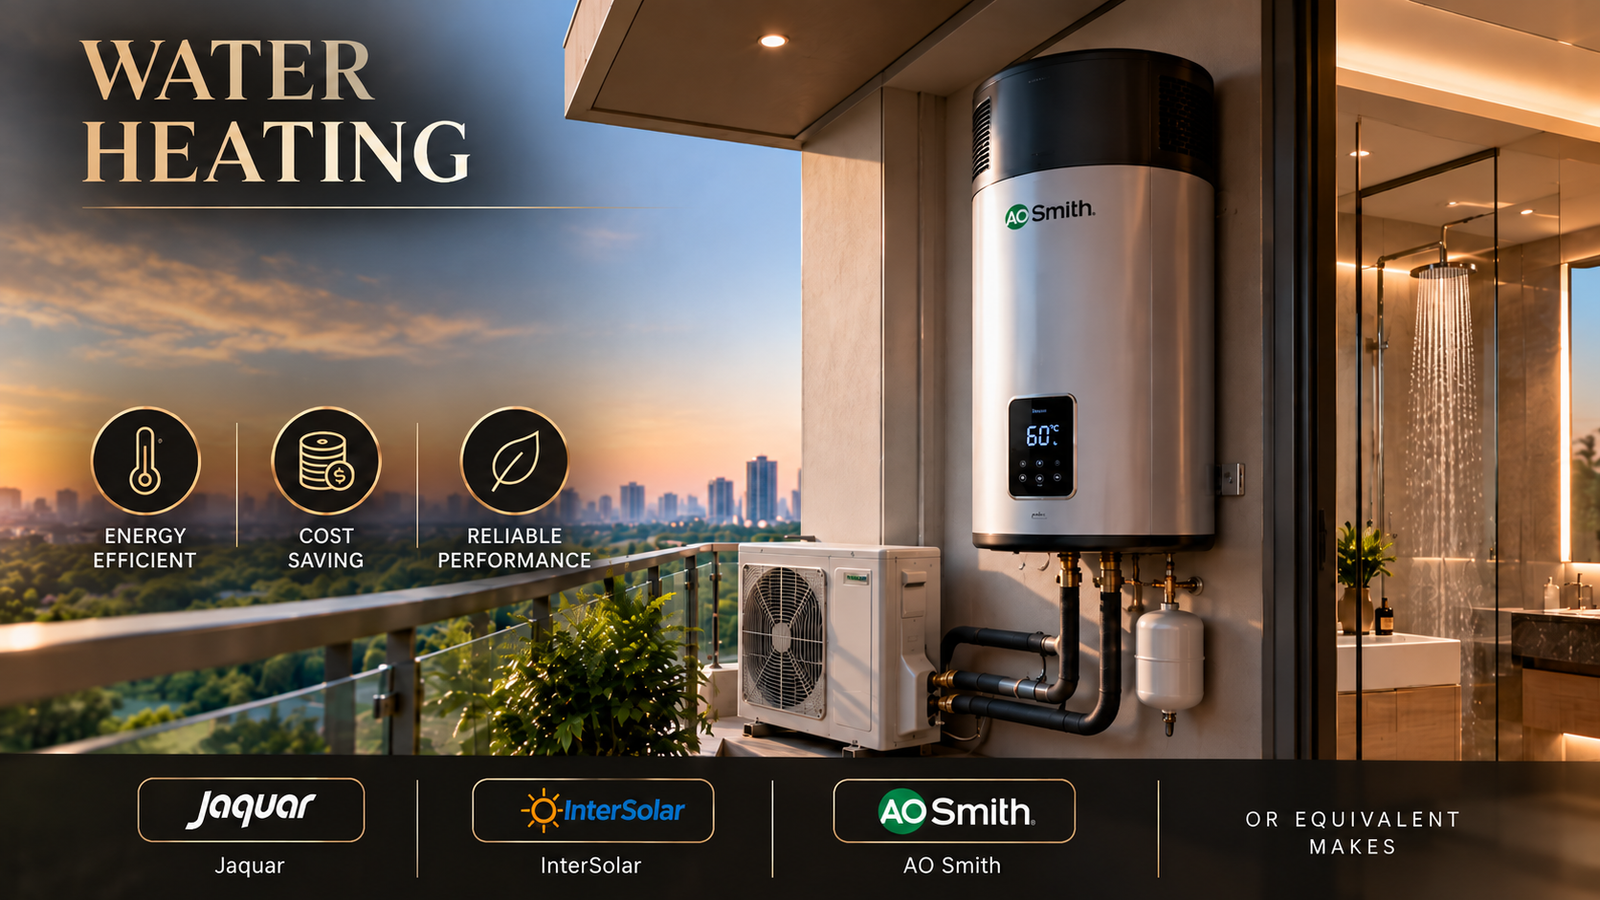
Water Heating

Individual heat pumps are specified for water heating in all apartments, with Jaquar, InterSolar, AO Smith or equivalent makes.
Banner ad for water heating solutions showing AO Smith unit on balcony with city view; highlights energy efficiency, cost savings, and reliable performance.

A Lifestyle Designed Around You

The Tiara combines premium residences with wellness, recreation, entertainment, social spaces and landscaped outdoor environments. Whether you are looking for a space to stay active, relax, spend time with family, entertain guests or simply enjoy the surroundings, the project brings multiple lifestyle facilities together within one residential development.
Scroll to Top